10 Gladstone Square — Att/Row/Townhouse
For SaleBrampton, ON L6S 2H5
3 Bed · 2 Bath · Att/Row/Townhouse
MLS #W13647276
Listed Price
About This Property
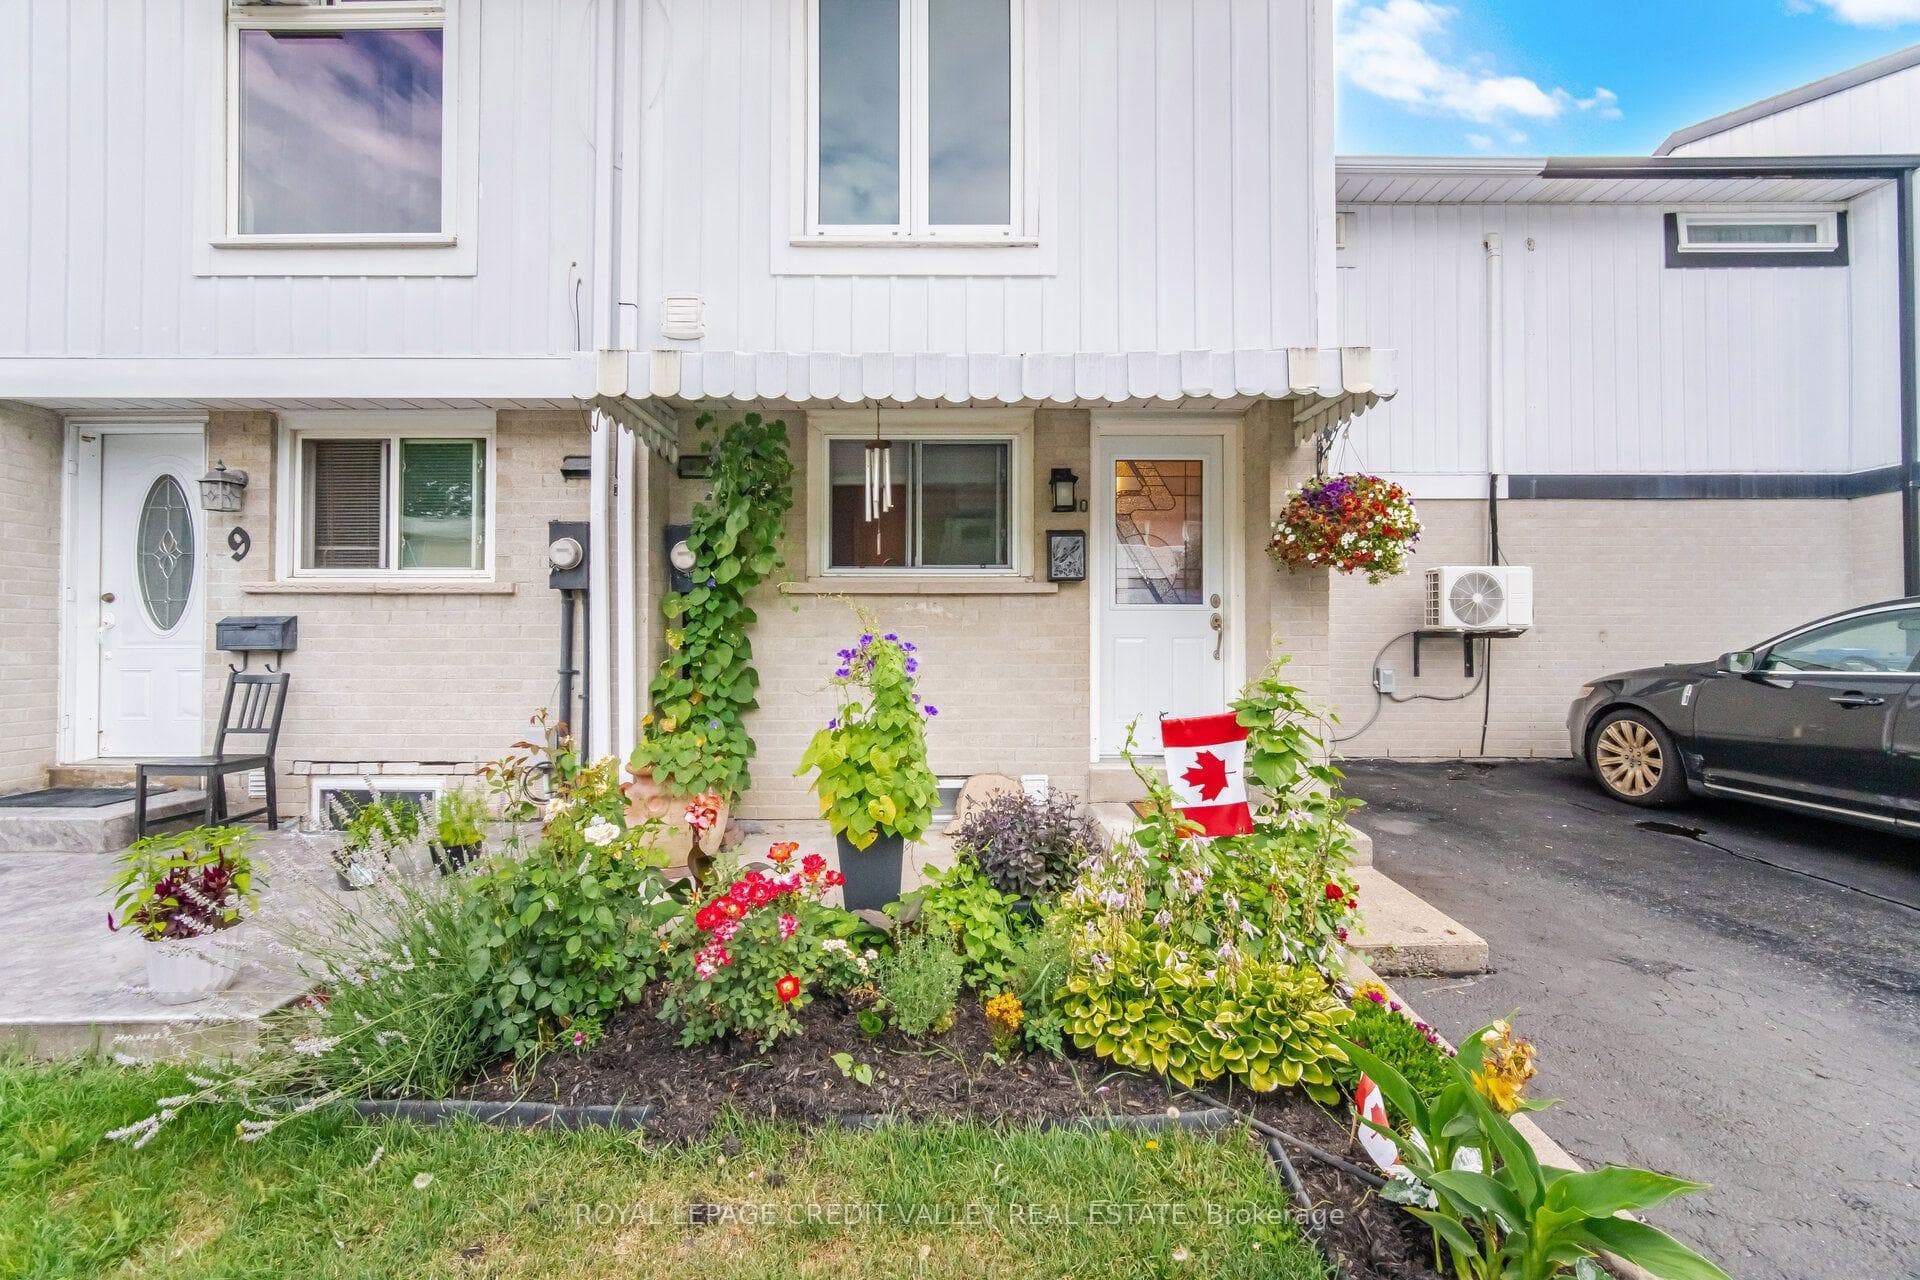
This beautifully maintained freehold town home offers several upgrades throughout. Basement complete with laundry, 3PC Bath and Rec room. 3" closed cell spray foam at front and back of house, 2 built in custom wall units, electrical panel breakers (125 ..) Custom Kitchen with pantry front door and windows replaced. Double Murphy bed and B/I cabinets in second bedroom. Main bathroom fully renovated. All bedroom doors, frames and hardware replaced. Mini split 2ton A/C heat unit. Natural Gas outlet for BBQ. Greenbelt behind with walking path close to all amenities. Pre-School - High school, catholic, French Immersion, Hospital, 2 City Blocks. 10 min walk to Chingacousy Park.
Property Details
Bedrooms
3
Bathrooms
2
Square Feet
700-1100 sqft
Property Type
Att/Row/Townhouse

Rooms
| Name | Size (m) | Size (ft) | Features |
|---|---|---|---|
| Kitchen(Main) | 16 x 7.4 | 52.5 x 24.3 | - |
| Kitchen(Main) | 16 x 7.4 | 52.5 x 24.3 | - |
| Kitchen(Main) | 16 x 7.4 | 52.5 x 24.3 | - |
| Kitchen(Main) | 16 x 7.4 | 52.5 x 24.3 | - |
| Living Room(Main) | 12.6 x 10.1 | 41.3 x 33.1 | - |
| Living Room(Main) | 12.6 x 10.1 | 41.3 x 33.1 | - |
| Living Room(Main) | 12.6 x 10.1 | 41.3 x 33.1 | - |
| Living Room(Main) | 12.6 x 10.1 | 41.3 x 33.1 | - |
| Dining Room(Main) | 9.5 x 9 | 31.2 x 29.5 | - |
| Dining Room(Main) | 9.5 x 9 | 31.2 x 29.5 | - |
| Dining Room(Main) | 9.5 x 9 | 31.2 x 29.5 | - |
| Dining Room(Main) | 9.5 x 9 | 31.2 x 29.5 | - |
| Primary Bedroom(Upper) | 11.6 x 11.4 | 38.1 x 37.4 | - |
| Primary Bedroom(Upper) | 11.6 x 11.4 | 38.1 x 37.4 | - |
| Primary Bedroom(Upper) | 11.6 x 11.4 | 38.1 x 37.4 | - |
| Primary Bedroom(Upper) | 11.6 x 11.4 | 38.1 x 37.4 | - |
| Bedroom 2(Upper) | 11.1 x 8.8 | 36.4 x 28.9 | - |
| Bedroom 2(Upper) | 11.1 x 8.8 | 36.4 x 28.9 | - |
| Bedroom 2(Upper) | 11.1 x 8.8 | 36.4 x 28.9 | - |
| Bedroom 2(Upper) | 11.1 x 8.8 | 36.4 x 28.9 | - |
| Bedroom 3(Upper) | 11.5 x 10.6 | 37.7 x 34.8 | - |
| Bedroom 3(Upper) | 11.5 x 10.6 | 37.7 x 34.8 | - |
| Bedroom 3(Upper) | 11.5 x 10.6 | 37.7 x 34.8 | - |
| Bedroom 3(Upper) | 11.5 x 10.6 | 37.7 x 34.8 | - |
| Recreation(Basement) | 18.2 x 10.2 | 59.7 x 33.5 | - |
| Recreation(Basement) | 18.2 x 10.2 | 59.7 x 33.5 | - |
| Recreation(Basement) | 18.2 x 10.2 | 59.7 x 33.5 | - |
| Recreation(Basement) | 18.2 x 10.2 | 59.7 x 33.5 | - |
Your Agent
OVAIS QASSIM
Broker of Record
PREMIER MATRIX REALTY LTD. BROKERAGE
Get your sale estimate
See the comparable sold, tax-matched, and currently-competing listings for 10 Gladstone Square.
Price Estimate Available
Register for free to view complete price estimate and access exclusive sold data
Free account • No credit card required
Home Features
Interested in This Home?
Contact OVAIS QASSIM
About 10 Gladstone Square, Brampton, ON L6S 2H5
10 Gladstone Square, Brampton, ON L6S 2H5 is a 3-bedroom, 2-bathroom 2-storey att/row/townhouse with approximately 700-1100 square feet of living space. This property is currently for sale at $659,900. The home features a none garage and a full, finished basement.
Bramalea North Industrial Neighbourhood
This home is located in Bramalea North Industrial, part of Brampton in the Peel area. Explore more homes for sale and recently sold properties in this neighbourhood.
Whether you are looking to buy, sell, or lease in Bramalea North Industrial, our team of experienced real estate professionals can help you navigate the market and find the perfect home. Contact us today for a free consultation.
10 Gladstone Square, Brampton, ON L6S 2H5
10 Gladstone Square, Brampton, ON L6S 2H5 for sale,3 bedroom att/row/townhouse Bramalea North Industrial,Brampton homes for sale,Peel real estate,2-Storey homes, att/row/townhouse for sale