
$600,000
109714 7 Hwy N/A, Tweed, ON K0K 3J0

Tweed, ON K0K 3J0
3 Bed · 2 Bath · Farm
MLS #X13451190
Listed Price
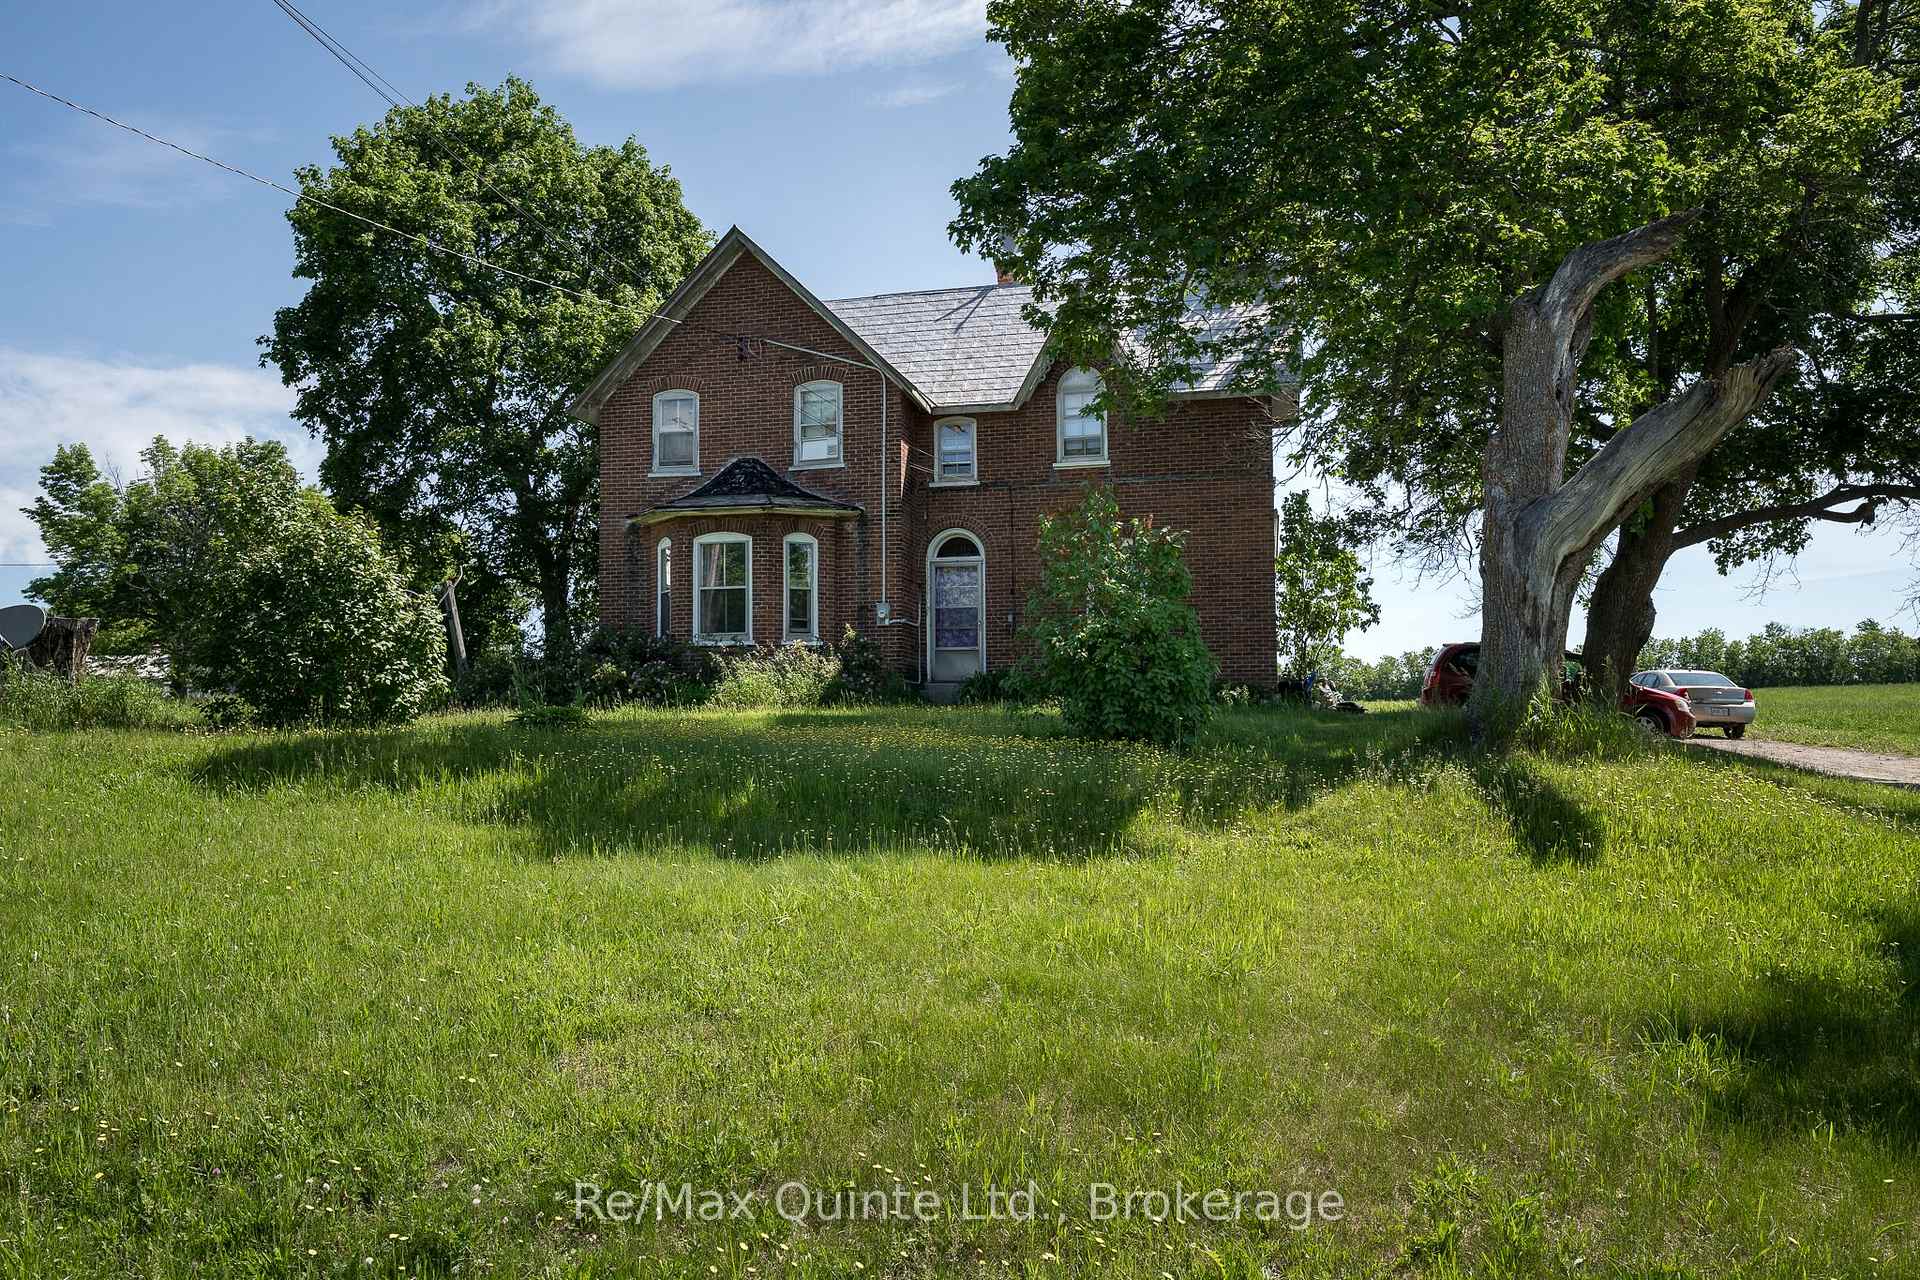
If you're looking for a farm or a hobby farm, this charming brick century home with 1733 sq ft of living space, a garage with workshop, a large barn and 100 acres could be the one! This lovely 2-storey home built in 1895 has lots of character throughout, could be brought back with a little TLC. Main level features a large mudroom with 2-piece bathroom, an eat-in country kitchen with plenty of cabinetry, a generous sized living room with plenty of space for gathering and a main floor bedroom. Upstairs, you'll find two additional bedrooms with ample room for a growing family, a laundry area, a 4pc bathroom and an abundance of storage space. Outside you'll find a garage with workshop, a well maintained barn for your animals, an older mobile home used for storage only and 100 acres of beautiful land with approx 50 workable acres and the rest a mixed of soft and hardwood bush. Located on a paved road. This could be your new farm!
Bedrooms
3
Bathrooms
2
Square Feet
1500-2000 sqft
Property Type
Farm
| Name | Size (m) | Size (ft) | Features |
|---|---|---|---|
| Living Room(Main) | 4.7 x 4.75 | 15.4 x 15.6 | - |
| Living Room(Main) | 4.7 x 4.75 | 15.4 x 15.6 | - |
| Living Room(Main) | 4.7 x 4.75 | 15.4 x 15.6 | - |
| Living Room(Main) | 4.7 x 4.75 | 15.4 x 15.6 | - |
| Living Room(Main) | 4.7 x 4.75 | 15.4 x 15.6 | - |
| Living Room(Main) | 4.7 x 4.75 | 15.4 x 15.6 | - |
| Living Room(Main) | 4.7 x 4.75 | 15.4 x 15.6 | - |
| Living Room(Main) | 4.7 x 4.75 | 15.4 x 15.6 | - |
| Living Room(Main) | 4.7 x 4.75 | 15.4 x 15.6 | - |
| Living Room(Main) | 4.7 x 4.75 | 15.4 x 15.6 | - |
| Kitchen(Main) | 4.7 x 4.59 | 15.4 x 15.1 | - |
| Kitchen(Main) | 4.7 x 4.59 | 15.4 x 15.1 | - |
| Kitchen(Main) | 4.7 x 4.59 | 15.4 x 15.1 | - |
| Kitchen(Main) | 4.7 x 4.59 | 15.4 x 15.1 | - |
| Kitchen(Main) | 4.7 x 4.59 | 15.4 x 15.1 | - |
| Kitchen(Main) | 4.7 x 4.59 | 15.4 x 15.1 | - |
| Kitchen(Main) | 4.7 x 4.59 | 15.4 x 15.1 | - |
| Kitchen(Main) | 4.7 x 4.59 | 15.4 x 15.1 | - |
| Kitchen(Main) | 4.7 x 4.59 | 15.4 x 15.1 | - |
| Kitchen(Main) | 4.7 x 4.59 | 15.4 x 15.1 | - |
| Primary Bedroom(Main) | 4.79 x 2.45 | 15.7 x 8.0 | - |
| Primary Bedroom(Main) | 4.79 x 2.45 | 15.7 x 8.0 | - |
| Primary Bedroom(Main) | 4.79 x 2.45 | 15.7 x 8.0 | - |
| Primary Bedroom(Main) | 4.79 x 2.45 | 15.7 x 8.0 | - |
| Primary Bedroom(Main) | 4.79 x 2.45 | 15.7 x 8.0 | - |
| Primary Bedroom(Main) | 4.79 x 2.45 | 15.7 x 8.0 | - |
| Primary Bedroom(Main) | 4.79 x 2.45 | 15.7 x 8.0 | - |
| Primary Bedroom(Main) | 4.79 x 2.45 | 15.7 x 8.0 | - |
| Primary Bedroom(Main) | 4.79 x 2.45 | 15.7 x 8.0 | - |
| Primary Bedroom(Main) | 4.79 x 2.45 | 15.7 x 8.0 | - |
| Mud Room(Main) | 5.84 x 3.74 | 19.2 x 12.3 | - |
| Mud Room(Main) | 5.84 x 3.74 | 19.2 x 12.3 | - |
| Mud Room(Main) | 5.84 x 3.74 | 19.2 x 12.3 | - |
| Mud Room(Main) | 5.84 x 3.74 | 19.2 x 12.3 | - |
| Mud Room(Main) | 5.84 x 3.74 | 19.2 x 12.3 | - |
| Mud Room(Main) | 5.84 x 3.74 | 19.2 x 12.3 | - |
| Mud Room(Main) | 5.84 x 3.74 | 19.2 x 12.3 | - |
| Mud Room(Main) | 5.84 x 3.74 | 19.2 x 12.3 | - |
| Mud Room(Main) | 5.84 x 3.74 | 19.2 x 12.3 | - |
| Mud Room(Main) | 5.84 x 3.74 | 19.2 x 12.3 | - |
| Bathroom(Main) | 1.71 x 0.69 | 5.6 x 2.3 | - |
| Bathroom(Main) | 1.71 x 0.69 | 5.6 x 2.3 | - |
| Bathroom(Main) | 1.71 x 0.69 | 5.6 x 2.3 | - |
| Bathroom(Main) | 1.71 x 0.69 | 5.6 x 2.3 | - |
| Bathroom(Main) | 1.71 x 0.69 | 5.6 x 2.3 | - |
| Bathroom(Main) | 1.71 x 0.69 | 5.6 x 2.3 | - |
| Bathroom(Main) | 1.71 x 0.69 | 5.6 x 2.3 | - |
| Bathroom(Main) | 1.71 x 0.69 | 5.6 x 2.3 | - |
| Bathroom(Main) | 1.71 x 0.69 | 5.6 x 2.3 | - |
| Bathroom(Main) | 1.71 x 0.69 | 5.6 x 2.3 | - |
| Bedroom 2(Second) | 3.85 x 3.43 | 12.6 x 11.3 | - |
| Bedroom 2(Second) | 3.85 x 3.43 | 12.6 x 11.3 | - |
| Bedroom 2(Second) | 3.85 x 3.43 | 12.6 x 11.3 | - |
| Bedroom 2(Second) | 3.85 x 3.43 | 12.6 x 11.3 | - |
| Bedroom 2(Second) | 3.85 x 3.43 | 12.6 x 11.3 | - |
| Bedroom 2(Second) | 3.85 x 3.43 | 12.6 x 11.3 | - |
| Bedroom 2(Second) | 3.85 x 3.43 | 12.6 x 11.3 | - |
| Bedroom 2(Second) | 3.85 x 3.43 | 12.6 x 11.3 | - |
| Bedroom 2(Second) | 3.85 x 3.43 | 12.6 x 11.3 | - |
| Bedroom 2(Second) | 3.85 x 3.43 | 12.6 x 11.3 | - |
| Bedroom 3(Second) | 4.38 x 2.78 | 14.4 x 9.1 | - |
| Bedroom 3(Second) | 4.38 x 2.78 | 14.4 x 9.1 | - |
| Bedroom 3(Second) | 4.38 x 2.78 | 14.4 x 9.1 | - |
| Bedroom 3(Second) | 4.38 x 2.78 | 14.4 x 9.1 | - |
| Bedroom 3(Second) | 4.38 x 2.78 | 14.4 x 9.1 | - |
| Bedroom 3(Second) | 4.38 x 2.78 | 14.4 x 9.1 | - |
| Bedroom 3(Second) | 4.38 x 2.78 | 14.4 x 9.1 | - |
| Bedroom 3(Second) | 4.38 x 2.78 | 14.4 x 9.1 | - |
| Bedroom 3(Second) | 4.38 x 2.78 | 14.4 x 9.1 | - |
| Bedroom 3(Second) | 4.38 x 2.78 | 14.4 x 9.1 | - |
| Bathroom(Second) | 2.46 x 2.16 | 8.1 x 7.1 | - |
| Bathroom(Second) | 2.46 x 2.16 | 8.1 x 7.1 | - |
| Bathroom(Second) | 2.46 x 2.16 | 8.1 x 7.1 | - |
| Bathroom(Second) | 2.46 x 2.16 | 8.1 x 7.1 | - |
| Bathroom(Second) | 2.46 x 2.16 | 8.1 x 7.1 | - |
| Bathroom(Second) | 2.46 x 2.16 | 8.1 x 7.1 | - |
| Bathroom(Second) | 2.46 x 2.16 | 8.1 x 7.1 | - |
| Bathroom(Second) | 2.46 x 2.16 | 8.1 x 7.1 | - |
| Bathroom(Second) | 2.46 x 2.16 | 8.1 x 7.1 | - |
| Bathroom(Second) | 2.46 x 2.16 | 8.1 x 7.1 | - |
| Laundry(Second) | 2.16 x 2.22 | 7.1 x 7.3 | - |
| Laundry(Second) | 2.16 x 2.22 | 7.1 x 7.3 | - |
| Laundry(Second) | 2.16 x 2.22 | 7.1 x 7.3 | - |
| Laundry(Second) | 2.16 x 2.22 | 7.1 x 7.3 | - |
| Laundry(Second) | 2.16 x 2.22 | 7.1 x 7.3 | - |
| Laundry(Second) | 2.16 x 2.22 | 7.1 x 7.3 | - |
| Laundry(Second) | 2.16 x 2.22 | 7.1 x 7.3 | - |
| Laundry(Second) | 2.16 x 2.22 | 7.1 x 7.3 | - |
| Laundry(Second) | 2.16 x 2.22 | 7.1 x 7.3 | - |
| Laundry(Second) | 2.16 x 2.22 | 7.1 x 7.3 | - |
Your Agent
Broker of Record
PREMIER MATRIX REALTY LTD. BROKERAGE
See the comparable sold, tax-matched, and currently-competing listings for 10 Declair Road.
Register for free to view complete price estimate and access exclusive sold data
Free account • No credit card required
Contact OVAIS QASSIM
10 Declair Road, Tweed, ON K0K 3J0 is a 3-bedroom, 2-bathroom 2-storey farm with approximately 1500-2000 square feet of living space, situated on a 1007 4509 foot lot. This property is currently for sale at $775,000. The home features a detached garage and a unfinished basement, built approximately 100+ years ago.
This home is located in Elzevir (Twp), part of Tweed in the Hastings area. Explore more homes for sale and recently sold properties in this neighbourhood.
Whether you are looking to buy, sell, or lease in Elzevir (Twp), our team of experienced real estate professionals can help you navigate the market and find the perfect home. Contact us today for a free consultation.
10 Declair Road, Tweed, ON K0K 3J0 for sale,3 bedroom farm Elzevir (Twp),Tweed homes for sale,Hastings real estate,2-Storey homes, farm for sale


