
$1,562,500
62 Bakersfield Road, Brampton, ON L6P 3Y5
Brampton, ON L6P 2T1
7 Bed · 5 Bath · Detached
MLS #W12230836
Listed Price
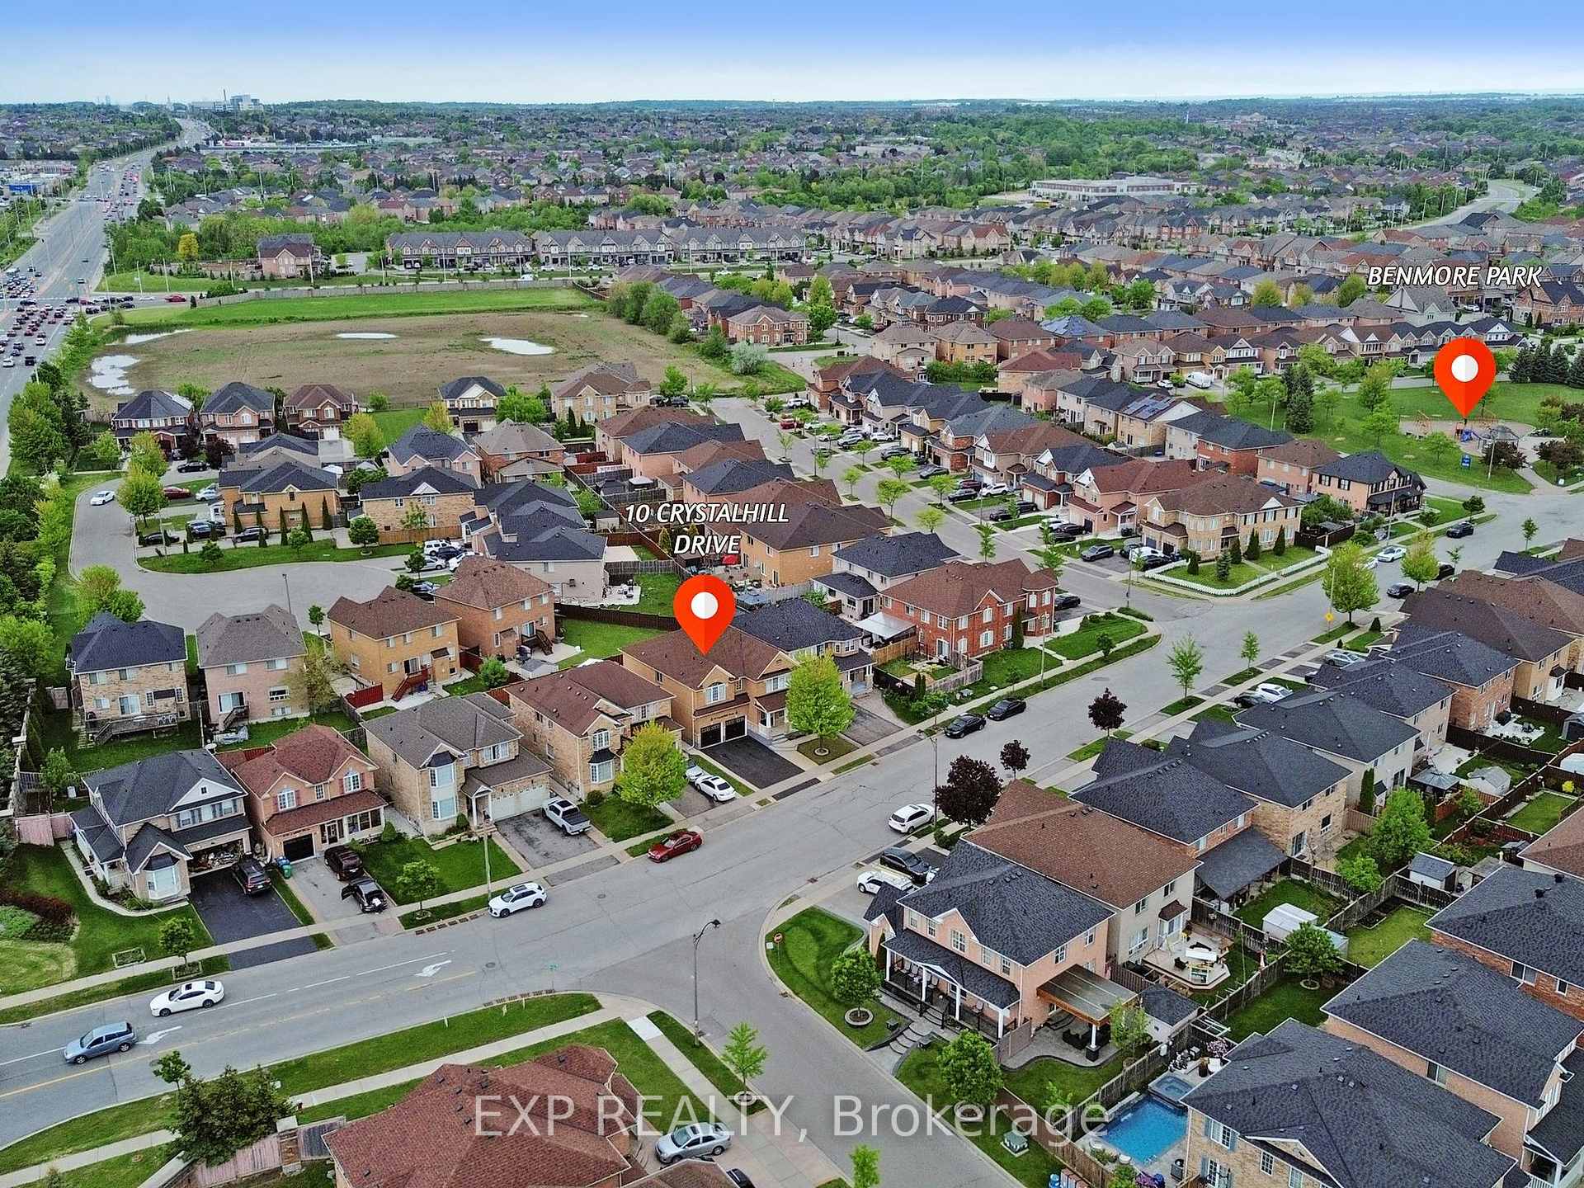
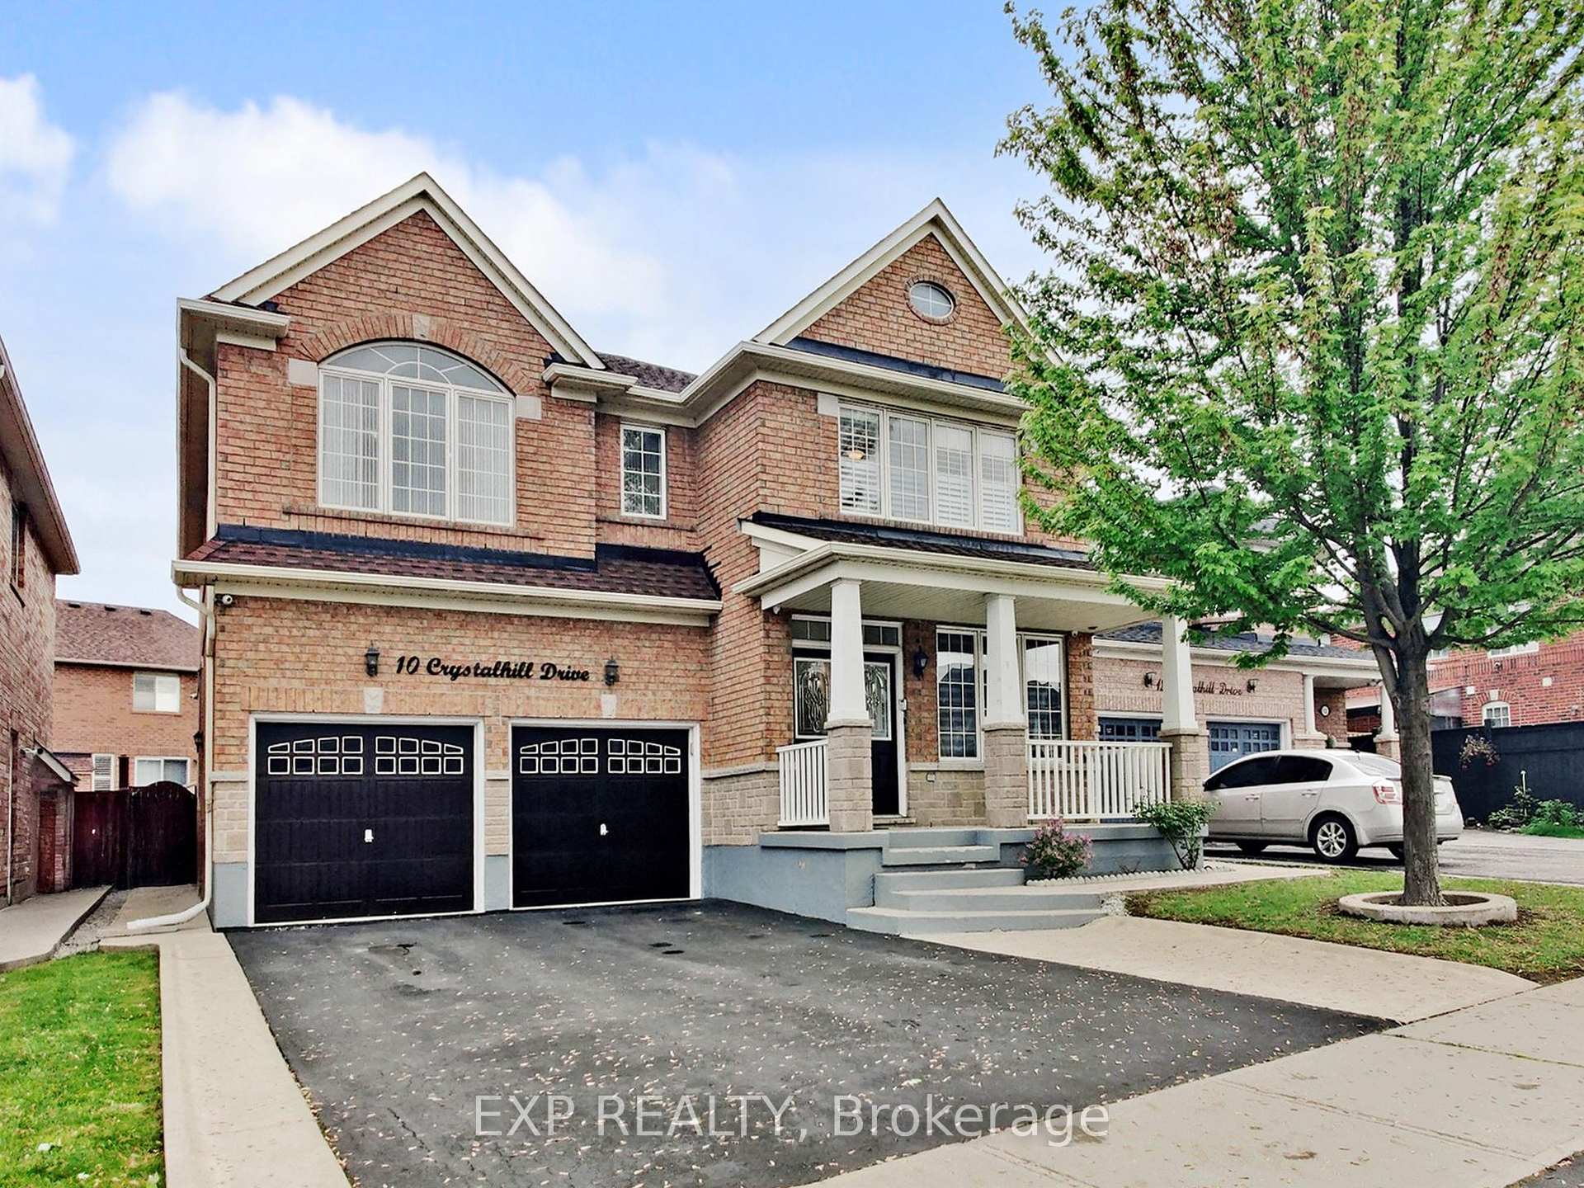
PRICED TO SELL! OFFERS WELCOME ANYTIME! Welcome to 10 Crystalhill Drive, an elegant and spacious 5+2-bedroom, 5-bathroom executive home nestled in the prestigious Vales of Castlemore community in Brampton * From the moment you arrive, the double-door entry and east-facing orientation set the tone for a bright, luxurious living experience. Step inside to discover gleaming hardwood floors throughout, a spacious living and dining area, and a cozy family room with a fireplace, ideal for gatherings. The open-concept layout continues with a modern kitchen featuring a pantry, stainless steel appliances, a breakfast area, and a walkout to the concrete patio and backyard shed. The main floor also features a versatile den/study with a glass door, which can easily function as a bedroom, perfect for elderly family members or guests. Wooden stairs lead to the upper level, where you'll find 5 generously sized bedrooms and 3 full washrooms, along with a convenient computer niche ideal for a home office or study space. This multifamily-friendly home offers thousands in upgrades, including renovated washrooms, security cameras, no carpet throughout, and quality finishes that enhance every corner. The finished basement apartment with a builder's side entrance includes a full in-law suite with 2 bedrooms, a full washroom, a spacious living area, and a kitchen, ideal for extended family or rental income. There's also an entry from the garage into the home for added convenience. Located in a family-friendly neighbourhood known for upscale homes, top-tier schools, scenic parks, and proximity to transit and shopping, this home offers a seamless blend of luxury, functionality, and space. Don't miss your chance to own this exceptional, move-in-ready home in one of Brampton's most desirable communities * OFFER WELCOME ANYTIME! * PRICED TO SELL! Book your private showing today!
Bedrooms
7
Bathrooms
5
Square Feet
3000-3500 sqft
Property Type
Detached
| Name | Size (m) | Size (ft) | Features |
|---|---|---|---|
| Living Room(Main) | 3.53 x 5.97 | 11.6 x 19.6 | - |
| Living Room(Main) | 3.53 x 5.97 | 11.6 x 19.6 | - |
| Living Room(Main) | 3.53 x 5.97 | 11.6 x 19.6 | - |
| Living Room(Main) | 3.53 x 5.97 | 11.6 x 19.6 | - |
| Dining Room(Main) | 3.53 x 5.97 | 11.6 x 19.6 | - |
| Dining Room(Main) | 3.53 x 5.97 | 11.6 x 19.6 | - |
| Dining Room(Main) | 3.53 x 5.97 | 11.6 x 19.6 | - |
| Dining Room(Main) | 3.53 x 5.97 | 11.6 x 19.6 | - |
| Kitchen(Main) | 3.53 x 3.53 | 11.6 x 11.6 | - |
| Kitchen(Main) | 3.53 x 3.53 | 11.6 x 11.6 | - |
| Kitchen(Main) | 3.53 x 3.53 | 11.6 x 11.6 | - |
| Kitchen(Main) | 3.53 x 3.53 | 11.6 x 11.6 | - |
| Breakfast(Main) | 3.53 x 3.04 | 11.6 x 10.0 | - |
| Breakfast(Main) | 3.53 x 3.04 | 11.6 x 10.0 | - |
| Breakfast(Main) | 3.53 x 3.04 | 11.6 x 10.0 | - |
| Breakfast(Main) | 3.53 x 3.04 | 11.6 x 10.0 | - |
| Family Room(Main) | 3.96 x 6.09 | 13.0 x 20.0 | - |
| Family Room(Main) | 3.96 x 6.09 | 13.0 x 20.0 | - |
| Family Room(Main) | 3.96 x 6.09 | 13.0 x 20.0 | - |
| Family Room(Main) | 3.96 x 6.09 | 13.0 x 20.0 | - |
| Den(Main) | 2.98 x 4.14 | 9.8 x 13.6 | - |
| Den(Main) | 2.98 x 4.14 | 9.8 x 13.6 | - |
| Den(Main) | 2.98 x 4.14 | 9.8 x 13.6 | - |
| Den(Main) | 2.98 x 4.14 | 9.8 x 13.6 | - |
| Primary Bedroom(Second) | 5.48 x 4.26 | 18.0 x 14.0 | - |
| Primary Bedroom(Second) | 5.48 x 4.26 | 18.0 x 14.0 | - |
| Primary Bedroom(Second) | 5.48 x 4.26 | 18.0 x 14.0 | - |
| Primary Bedroom(Second) | 5.48 x 4.26 | 18.0 x 14.0 | - |
| Bedroom 2(Second) | 3.53 x 4.6 | 11.6 x 15.1 | - |
| Bedroom 2(Second) | 3.53 x 4.6 | 11.6 x 15.1 | - |
| Bedroom 2(Second) | 3.53 x 4.6 | 11.6 x 15.1 | - |
| Bedroom 2(Second) | 3.53 x 4.6 | 11.6 x 15.1 | - |
| Bedroom 3(Second) | 3.53 x 2.46 | 11.6 x 8.1 | - |
| Bedroom 3(Second) | 3.53 x 2.46 | 11.6 x 8.1 | - |
| Bedroom 3(Second) | 3.53 x 2.46 | 11.6 x 8.1 | - |
| Bedroom 3(Second) | 3.53 x 2.46 | 11.6 x 8.1 | - |
| Bedroom 4(Second) | 4.87 x 4.23 | 16.0 x 13.9 | - |
| Bedroom 4(Second) | 4.87 x 4.23 | 16.0 x 13.9 | - |
| Bedroom 4(Second) | 4.87 x 4.23 | 16.0 x 13.9 | - |
| Bedroom 4(Second) | 4.87 x 4.23 | 16.0 x 13.9 | - |
| Bedroom 5(Second) | 4.14 x 3.81 | 13.6 x 12.5 | - |
| Bedroom 5(Second) | 4.14 x 3.81 | 13.6 x 12.5 | - |
| Bedroom 5(Second) | 4.14 x 3.81 | 13.6 x 12.5 | - |
| Bedroom 5(Second) | 4.14 x 3.81 | 13.6 x 12.5 | - |
| Loft(Second) | 3.51 x 1.07 | 11.5 x 3.5 | - |
| Loft(Second) | 3.51 x 1.07 | 11.5 x 3.5 | - |
| Loft(Second) | 3.51 x 1.07 | 11.5 x 3.5 | - |
| Loft(Second) | 3.51 x 1.07 | 11.5 x 3.5 | - |
| Kitchen(Basement) | 6.04 x 7.62 | 19.8 x 25.0 | - |
| Kitchen(Basement) | 6.04 x 7.62 | 19.8 x 25.0 | - |
| Kitchen(Basement) | 6.04 x 7.62 | 19.8 x 25.0 | - |
| Kitchen(Basement) | 6.04 x 7.62 | 19.8 x 25.0 | - |
| Living Room(Basement) | 6 x 7.62 | 19.7 x 25.0 | - |
| Living Room(Basement) | 6 x 7.62 | 19.7 x 25.0 | - |
| Living Room(Basement) | 6 x 7.62 | 19.7 x 25.0 | - |
| Living Room(Basement) | 6 x 7.62 | 19.7 x 25.0 | - |
| Bedroom(Basement) | 5.51 x 2.8 | 18.1 x 9.2 | - |
| Bedroom(Basement) | 5.51 x 2.8 | 18.1 x 9.2 | - |
| Bedroom(Basement) | 5.51 x 2.8 | 18.1 x 9.2 | - |
| Bedroom(Basement) | 5.51 x 2.8 | 18.1 x 9.2 | - |
| Den(Basement) | 4.08 x 2.25 | 13.4 x 7.4 | - |
| Den(Basement) | 4.08 x 2.25 | 13.4 x 7.4 | - |
| Den(Basement) | 4.08 x 2.25 | 13.4 x 7.4 | - |
| Den(Basement) | 4.08 x 2.25 | 13.4 x 7.4 | - |
Complete transaction history for this property
Sold: Apr 30, 2026
$1,305,100
-$53,900 (-4.0%)
Register free to see the complete unit history
Register for free to view complete transaction history and access exclusive sold data
Free account • No credit card required
Your Agent
Broker of Record
PREMIER MATRIX REALTY LTD. BROKERAGE
See the comparable sold, tax-matched, and currently-competing listings for 10 Crystalhill Drive.
Register for free to view complete price estimate and access exclusive sold data
Free account • No credit card required
Contact OVAIS QASSIM
10 Crystalhill Drive, Brampton, ON L6P 2T1 is a 7-bedroom, 5-bathroom 2-storey detached with approximately 3000-3500 square feet of living space, situated on a 45 98 foot lot. This property is currently for sale at $1,469,900. The home features a built-in garage and a apartment, separate entrance basement.
This home is located in Vales of Castlemore, part of Brampton in the Peel area. Explore more homes for sale and recently sold properties in this neighbourhood.
Whether you are looking to buy, sell, or lease in Vales of Castlemore, our team of experienced real estate professionals can help you navigate the market and find the perfect home. Contact us today for a free consultation.
10 Crystalhill Drive, Brampton, ON L6P 2T1 for sale,7 bedroom detached Vales of Castlemore,Brampton homes for sale,Peel real estate,2-Storey homes, detached for sale


