
$900,000
17 HOLMES Drive, Caledon, ON L7K 0A6
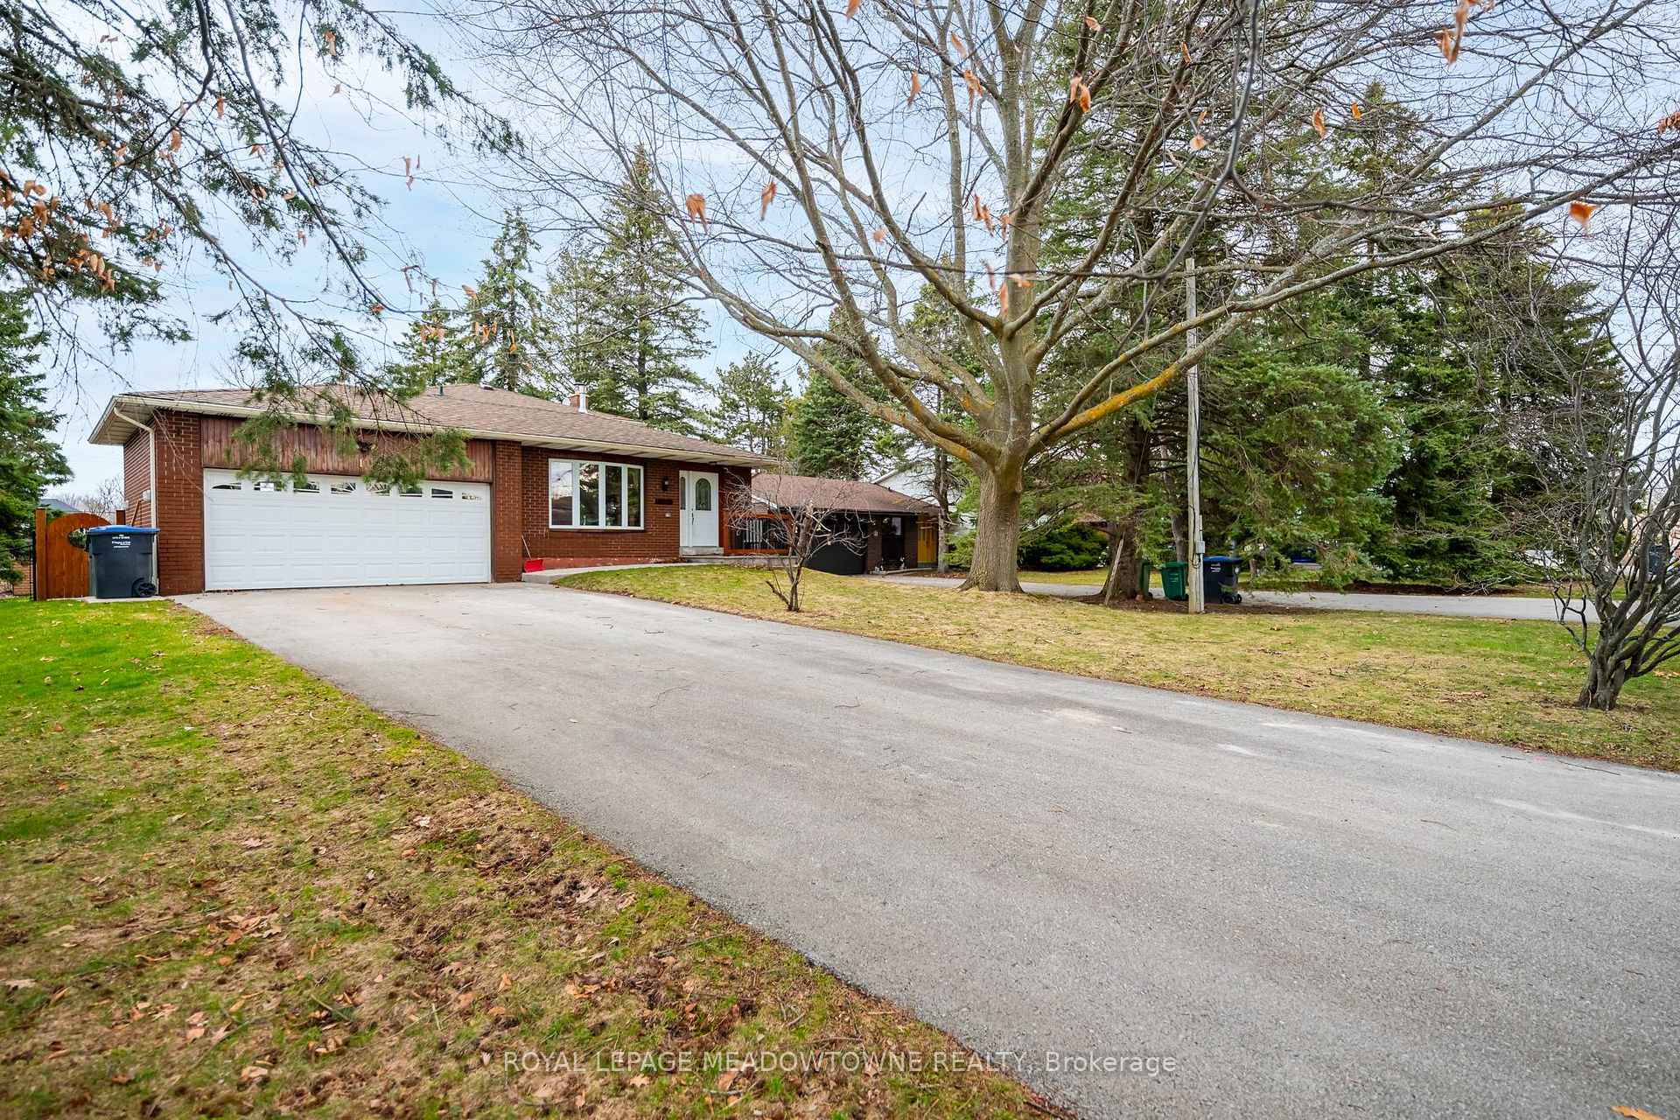
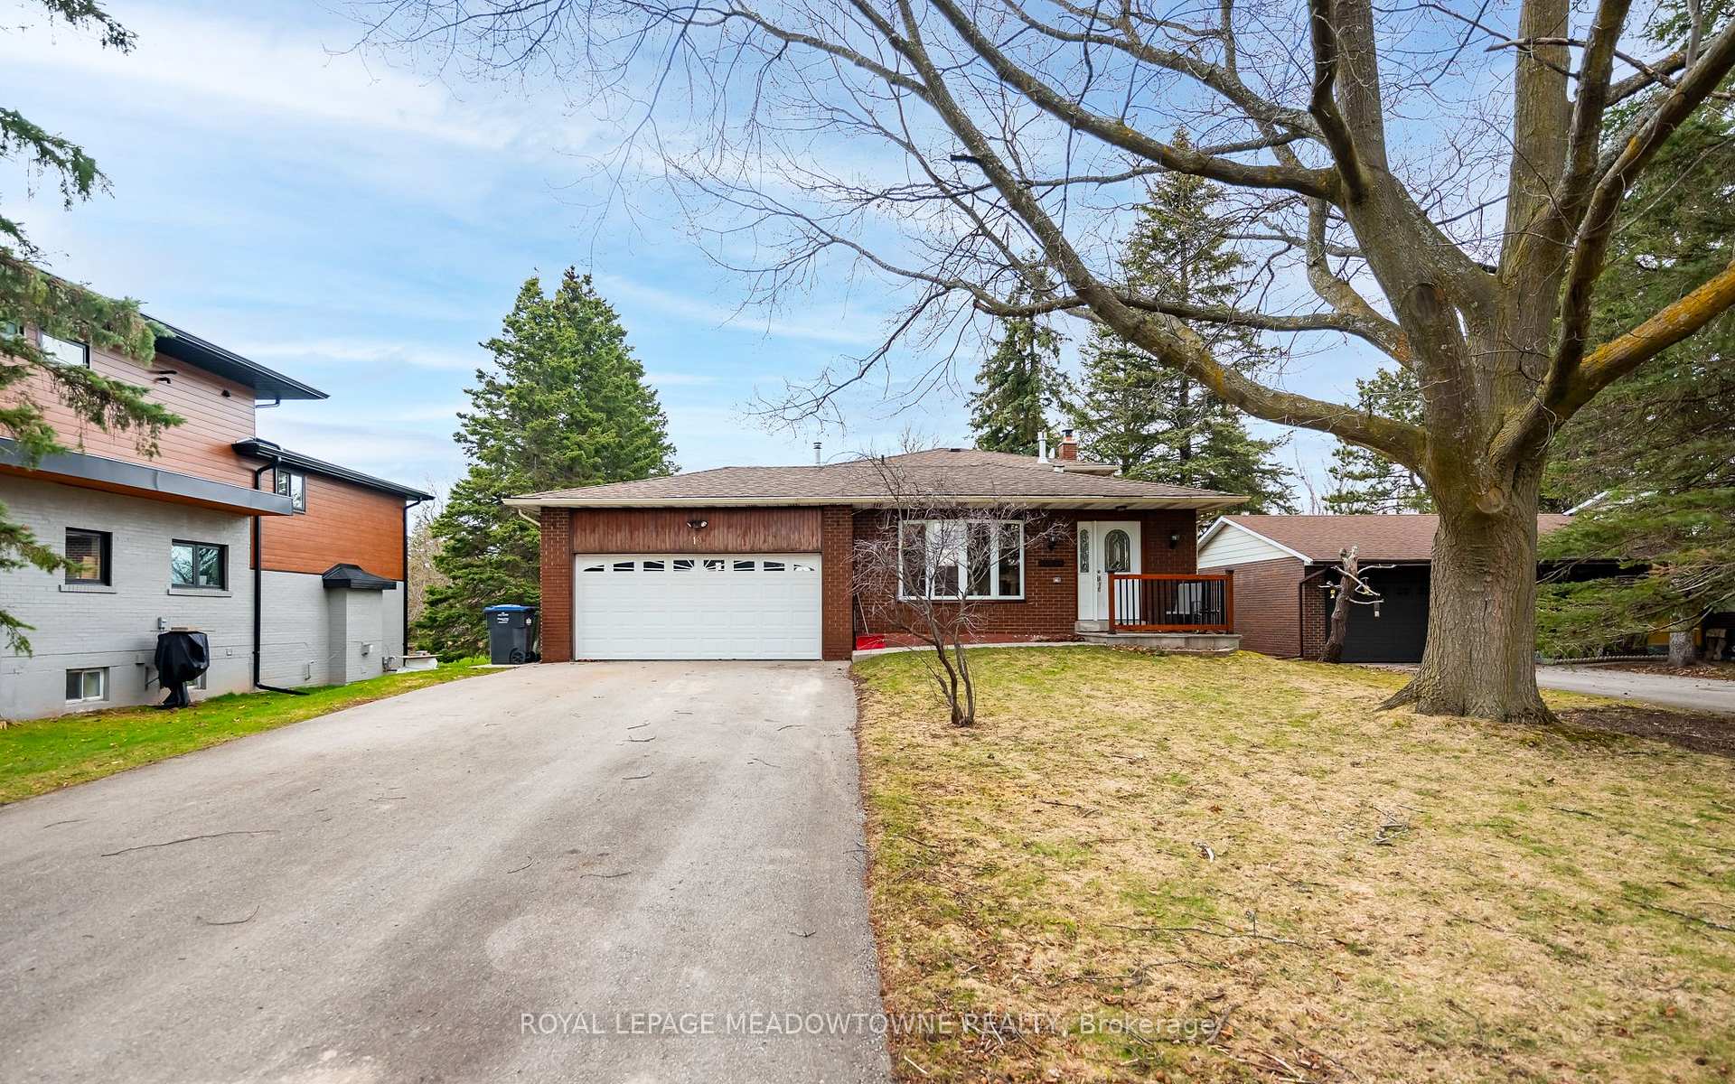
Register for free to view the complete photo gallery and property details
Showing 2 of 20 photos
Caledon, ON L7K 0A2
3 Bed · 3 Bath · Detached
MLS #W8379816
Sold on August 14, 2024
August 14, 2024
Originally listed at $899,900 20 days on market
Welcome to picturesque Mono Mills in Caledon! This detached 4-level back split residence offers the perfect blend of comfort and convenience. Centrally located, it's just minutes from Orangeville, Palgrave, and Albion, yet nestled in a tranquil, family-friendly neighbourhood. Situated on a private lot with mature landscaping, this home boasts incredible curb appeal and 2 car garage. Inside, you'll find strip hardwood floors throughout the main level and bedrooms, along with beautiful built-in cabinetry and a slate gas fireplace in the primary bedroom. Step out onto the side upper balcony from the bedroom and soak in the peaceful surroundings. The galley-style eat-in kitchen includes stainless steel appliances, and ceramic floors and overlooks the lower level. Entertain family and friends in the lower-level family room with a stone gas fireplace which has a separate side entrance and walkout to the fabulous backyard. 3 bedrooms plus a self-contained in-law suite with kitchen and separate entrance on the lower level perfect for extended family living. Additional features include a large garden shed, pergola, and multiple walkouts. Don't miss your chance to call this oasis home!
Bedrooms
3
Bathrooms
3
Property Type
Detached
Register for free to view complete property details and access exclusive sold data
Free account • No credit card required
| Name | Size (m) | Size (ft) | Features |
|---|---|---|---|
| Kitchen(Main) | 2.43 x 5.04 | 8.0 x 16.5 | - |
| Kitchen(Main) | 2.43 x 5.04 | 8.0 x 16.5 | - |
| Kitchen(Main) | 2.43 x 5.04 | 8.0 x 16.5 | - |
| Kitchen(Main) | 2.43 x 5.04 | 8.0 x 16.5 | - |
| Dining Room(Main) | 3.33 x 2.7 | 10.9 x 8.9 | - |
| Dining Room(Main) | 3.33 x 2.7 | 10.9 x 8.9 | - |
| Dining Room(Main) | 3.33 x 2.7 | 10.9 x 8.9 | - |
| Dining Room(Main) | 3.33 x 2.7 | 10.9 x 8.9 | - |
| Living Room(Main) | 4.34 x 3.88 | 14.2 x 12.7 | - |
| Living Room(Main) | 4.34 x 3.88 | 14.2 x 12.7 | - |
| Living Room(Main) | 4.34 x 3.88 | 14.2 x 12.7 | - |
| Living Room(Main) | 4.34 x 3.88 | 14.2 x 12.7 | - |
| Bedroom(Lower) | 3.32 x 4.07 | 10.9 x 13.4 | - |
| Bedroom(Lower) | 3.32 x 4.07 | 10.9 x 13.4 | - |
| Bedroom(Lower) | 3.32 x 4.07 | 10.9 x 13.4 | - |
| Bedroom(Lower) | 3.32 x 4.07 | 10.9 x 13.4 | - |
| Family Room(Lower) | 3.42 x 6.56 | 11.2 x 21.5 | - |
| Family Room(Lower) | 3.42 x 6.56 | 11.2 x 21.5 | - |
| Family Room(Lower) | 3.42 x 6.56 | 11.2 x 21.5 | - |
| Family Room(Lower) | 3.42 x 6.56 | 11.2 x 21.5 | - |
| Recreation(Basement) | 4.66 x 6.29 | 15.3 x 20.6 | - |
| Recreation(Basement) | 4.66 x 6.29 | 15.3 x 20.6 | - |
| Recreation(Basement) | 4.66 x 6.29 | 15.3 x 20.6 | - |
| Recreation(Basement) | 4.66 x 6.29 | 15.3 x 20.6 | - |
| Primary Bedroom(Second) | 3.58 x 6.51 | 11.7 x 21.4 | - |
| Primary Bedroom(Second) | 3.58 x 6.51 | 11.7 x 21.4 | - |
| Primary Bedroom(Second) | 3.58 x 6.51 | 11.7 x 21.4 | - |
| Primary Bedroom(Second) | 3.58 x 6.51 | 11.7 x 21.4 | - |
| (Second) | 2.74 x 3.85 | 9.0 x 12.6 | - |
| (Second) | 2.74 x 3.85 | 9.0 x 12.6 | - |
| (Second) | 2.74 x 3.85 | 9.0 x 12.6 | - |
| (Second) | 2.74 x 3.85 | 9.0 x 12.6 | - |
Register for free to view complete room dimensions and access exclusive sold data
Free account • No credit card required
Complete transaction history for this property
Register for free to view complete transaction history and access exclusive sold data
Free account • No credit card required
Original List Price
$899,900
Listed on May 27, 2024
Sold Price
$870,000
Sold on Aug 14, 2024
-$29,900
-3.3%
Register for free to view complete price history and access exclusive sold data
Free account • No credit card required
Your Agent
Broker of Record
PREMIER MATRIX REALTY LTD. BROKERAGE
See the comparable sold, tax-matched, and currently-competing listings for 10 Church Street.
Register for free to view complete price estimate and access exclusive sold data
Free account • No credit card required
Contact OVAIS QASSIM
10 Church Street, Caledon, ON L7K 0A2 is a 3-bedroom, 3-bathroom backsplit 4 detached, situated on a 73 180 foot lot. This property is currently sold (sold for $870,000). The home features a attached garage and a finished with walk-out basement.
This home is located in Mono Mills, part of Caledon in the Peel area. Explore more homes for sale and recently sold properties in this neighbourhood.
Whether you are looking to buy, sell, or lease in Mono Mills, our team of experienced real estate professionals can help you navigate the market and find the perfect home. Contact us today for a free consultation.
10 Church Street, Caledon, ON L7K 0A2 sold,3 bedroom detached Mono Mills,Caledon homes for sale,Peel real estate,Backsplit 4 homes, detached sold


