
$874,000
10 Burnhope Drive, Brampton, ON L6X 3P2
Brampton, ON L6X 4K1
5 Bed · 4 Bath · Detached
MLS #W13027720
Listed Price
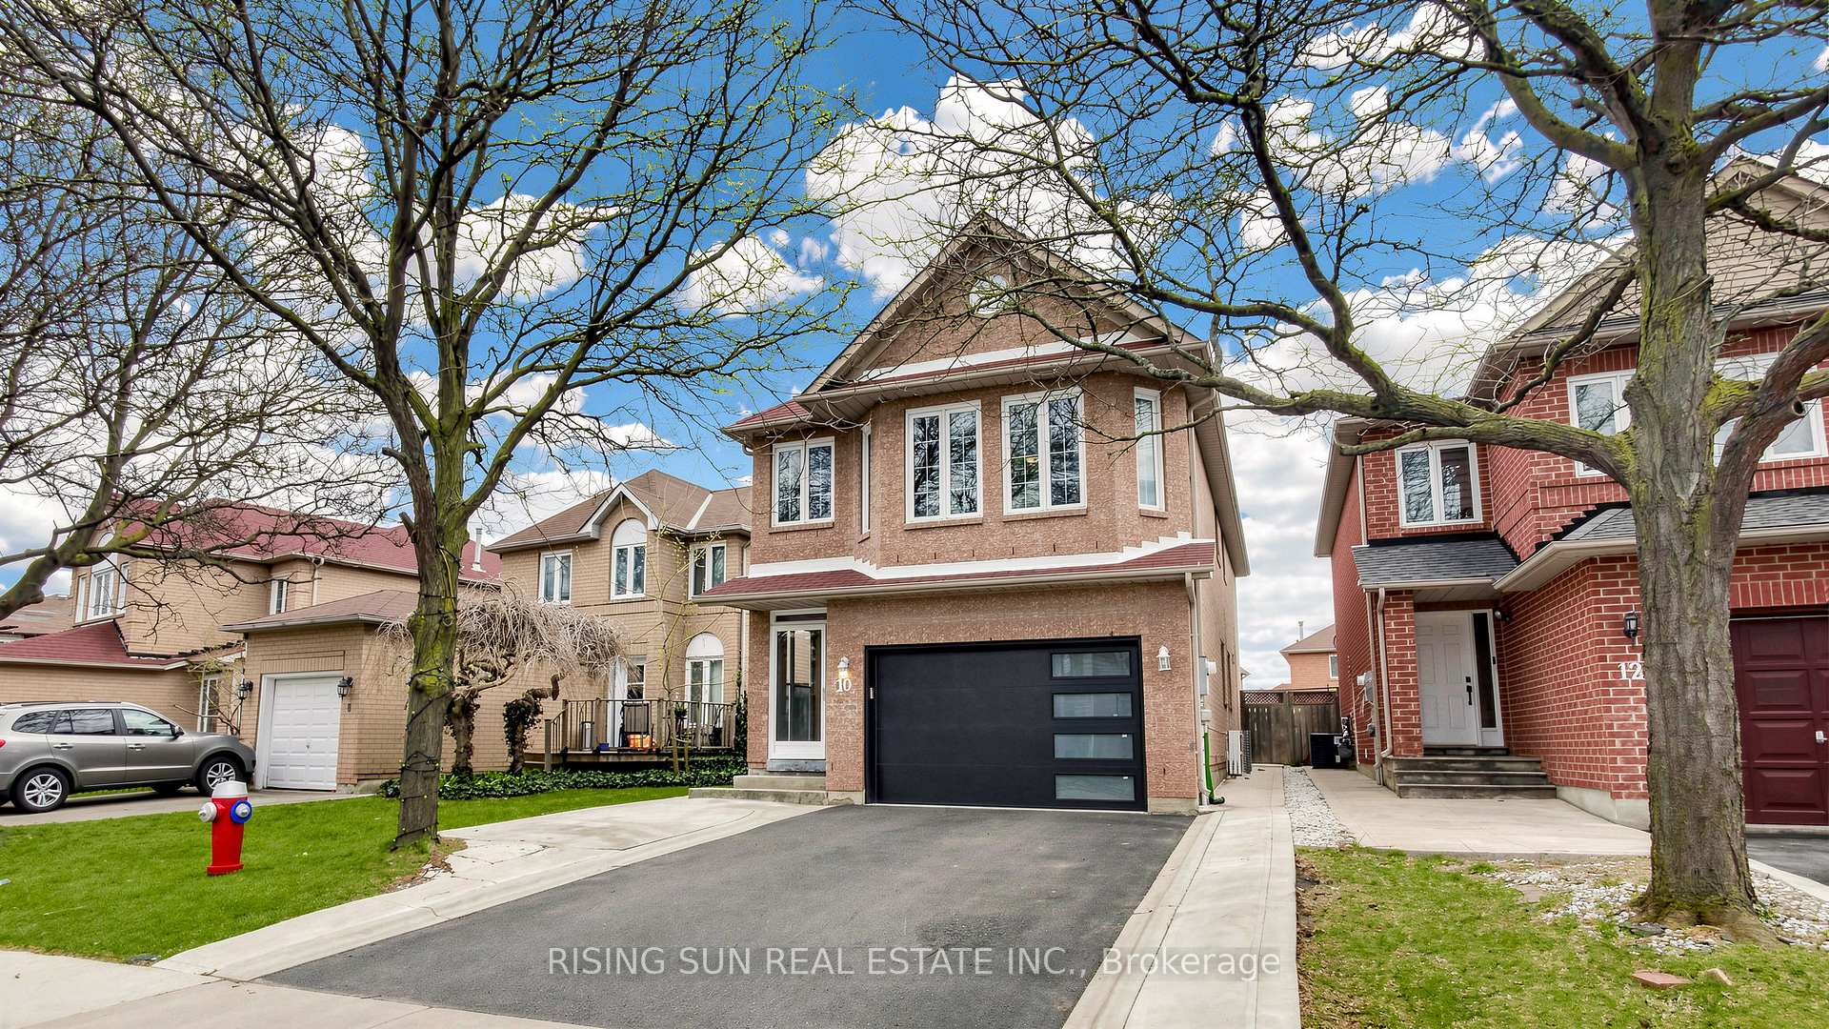
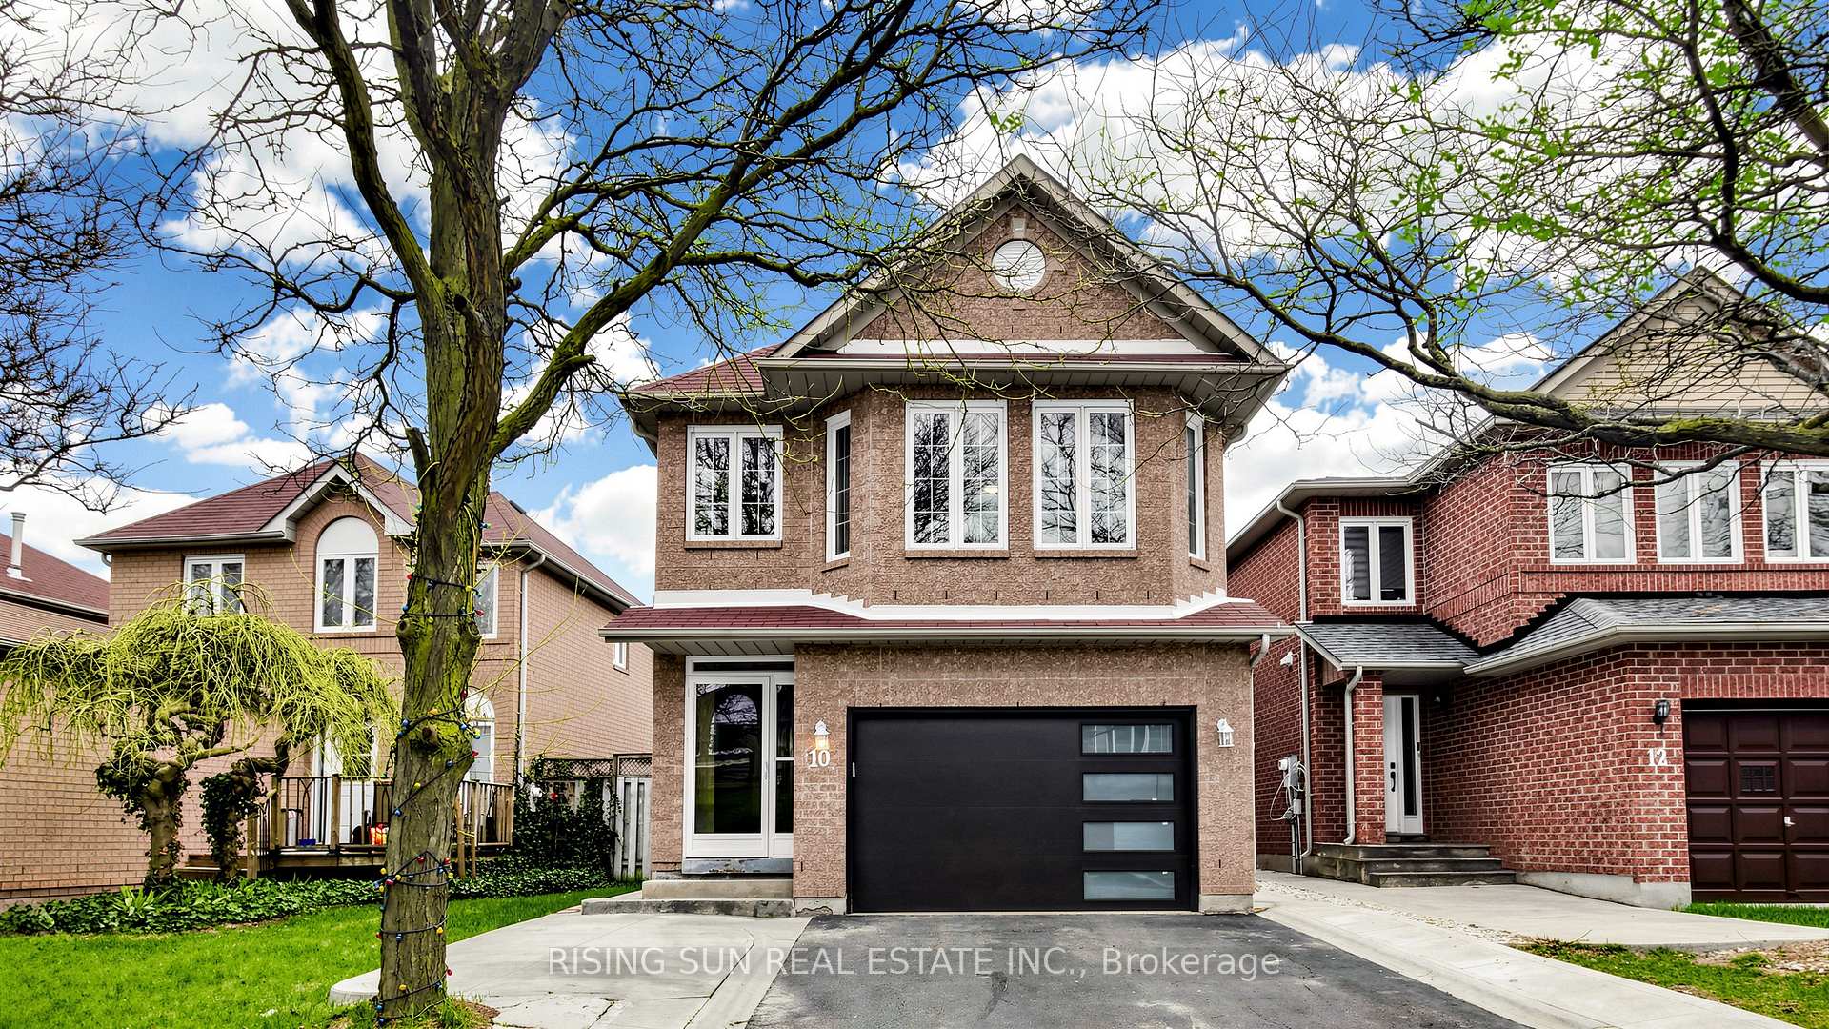
Beautiful updated 4 Bedrooms detached house. The property includes a newly renovated 2-bedroom basement apartment with a separate side entrance-ideal for extended family.The main level boasts modern kitchen with stainless steel appliances, granite counter top and a backsplash, and an elegant oak staircase, Living/Dining and a large family room.. The spacious primary bedroom offers a newly renovated ensuite and a walk-in closet. All bedrooms throughout the home are generously sized, providing comfort and functionality for the whole family. Conveniently located within walking distance to elementary and middle schools, as well as Canadian Tire, GoodLife Fitness, and LA Fitness. Close to all essential amenities, offering everyday convenience and an ideal family-friendly lifestyle.
Bedrooms
5
Bathrooms
4
Square Feet
2000-2500 sqft
Property Type
Detached
| Name | Size (m) | Size (ft) | Features |
|---|---|---|---|
| Living Room(Main) | 3.66 x 3.05 | 12.0 x 10.0 | - |
| Living Room(Main) | 3.66 x 3.05 | 12.0 x 10.0 | - |
| Dining Room(Main) | 3.66 x 3.05 | 12.0 x 10.0 | - |
| Dining Room(Main) | 3.66 x 3.05 | 12.0 x 10.0 | - |
| Family Room(Main) | 4.19 x 3.2 | 13.7 x 10.5 | - |
| Family Room(Main) | 4.19 x 3.2 | 13.7 x 10.5 | - |
| Kitchen(Main) | 4.27 x 2.75 | 14.0 x 9.0 | - |
| Kitchen(Main) | 4.27 x 2.75 | 14.0 x 9.0 | - |
| Breakfast(Main) | 4.27 x 2.75 | 14.0 x 9.0 | - |
| Breakfast(Main) | 4.27 x 2.75 | 14.0 x 9.0 | - |
| Primary Bedroom(Second) | 4.42 x 4.04 | 14.5 x 13.3 | - |
| Primary Bedroom(Second) | 4.42 x 4.04 | 14.5 x 13.3 | - |
| Bedroom 2(Second) | 3.48 x 2.95 | 11.4 x 9.7 | - |
| Bedroom 2(Second) | 3.48 x 2.95 | 11.4 x 9.7 | - |
| Bedroom 3(Second) | 3.2 x 3.05 | 10.5 x 10.0 | - |
| Bedroom 3(Second) | 3.2 x 3.05 | 10.5 x 10.0 | - |
| Bedroom 4(Second) | 3.05 x 2.77 | 10.0 x 9.1 | - |
| Bedroom 4(Second) | 3.05 x 2.77 | 10.0 x 9.1 | - |
| Bedroom(Basement) | 3.05 x 2.77 | 10.0 x 9.1 | - |
| Bedroom(Basement) | 3.05 x 2.77 | 10.0 x 9.1 | - |
| Bedroom(Basement) | 3.2 x 3.05 | 10.5 x 10.0 | - |
| Bedroom(Basement) | 3.2 x 3.05 | 10.5 x 10.0 | - |
Your Agent
Broker of Record
PREMIER MATRIX REALTY LTD. BROKERAGE
See the comparable sold, tax-matched, and currently-competing listings for 10 Cedarwood Crescent.
Register for free to view complete price estimate and access exclusive sold data
Free account • No credit card required
Contact OVAIS QASSIM
10 Cedarwood Crescent, Brampton, ON L6X 4K1 is a 5-bedroom, 4-bathroom 2-storey detached with approximately 2000-2500 square feet of living space, situated on a 30 102 foot lot. This property is currently for sale at $999,000. The home features a attached garage and a finished, separate entrance basement.
This home is located in Brampton West, part of Brampton in the Peel area. Explore more homes for sale and recently sold properties in this neighbourhood.
Whether you are looking to buy, sell, or lease in Brampton West, our team of experienced real estate professionals can help you navigate the market and find the perfect home. Contact us today for a free consultation.
10 Cedarwood Crescent, Brampton, ON L6X 4K1 for sale,5 bedroom detached Brampton West,Brampton homes for sale,Peel real estate,2-Storey homes, detached for sale


