
Sold
$529,900
1bed|1bath|500-599sqft
1 parking|0 locker
Unit 1421
1 Shaw Street 1421, Toronto, ON M6K 0A1
Residential Condo & Other|$476 fees|$2375 tax
MLS #C13116326
View complete sale history and details
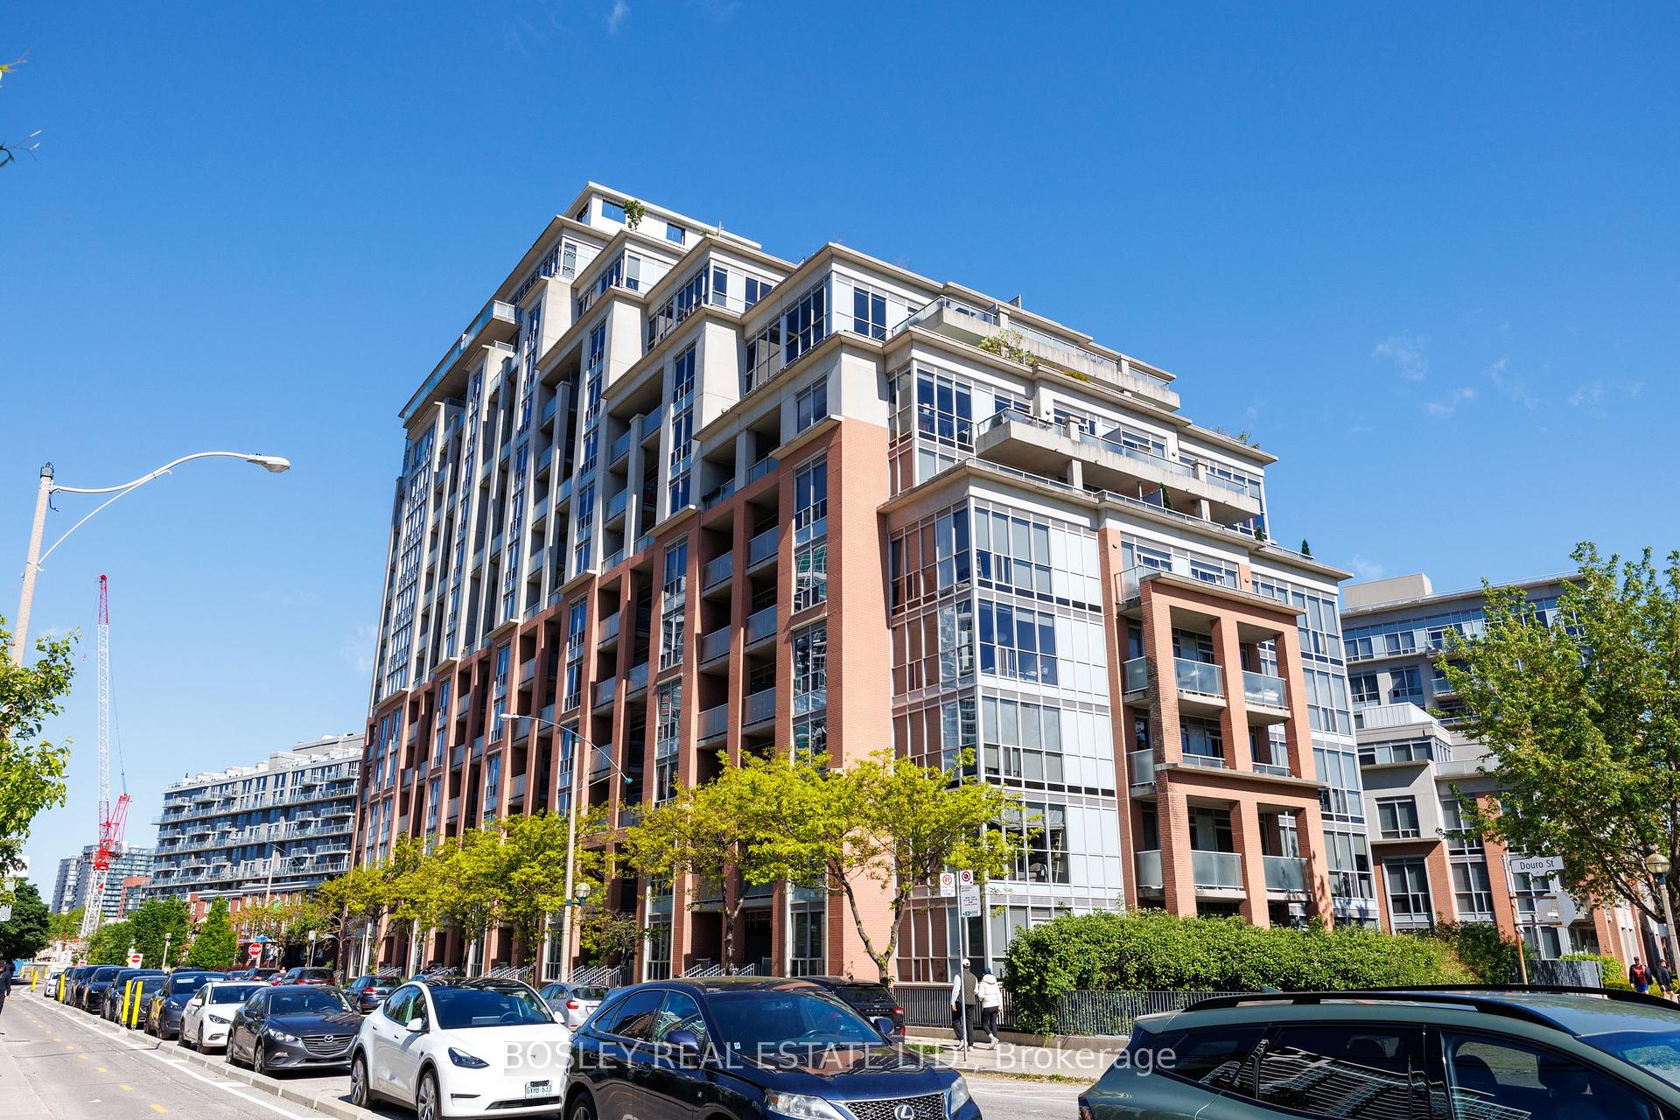
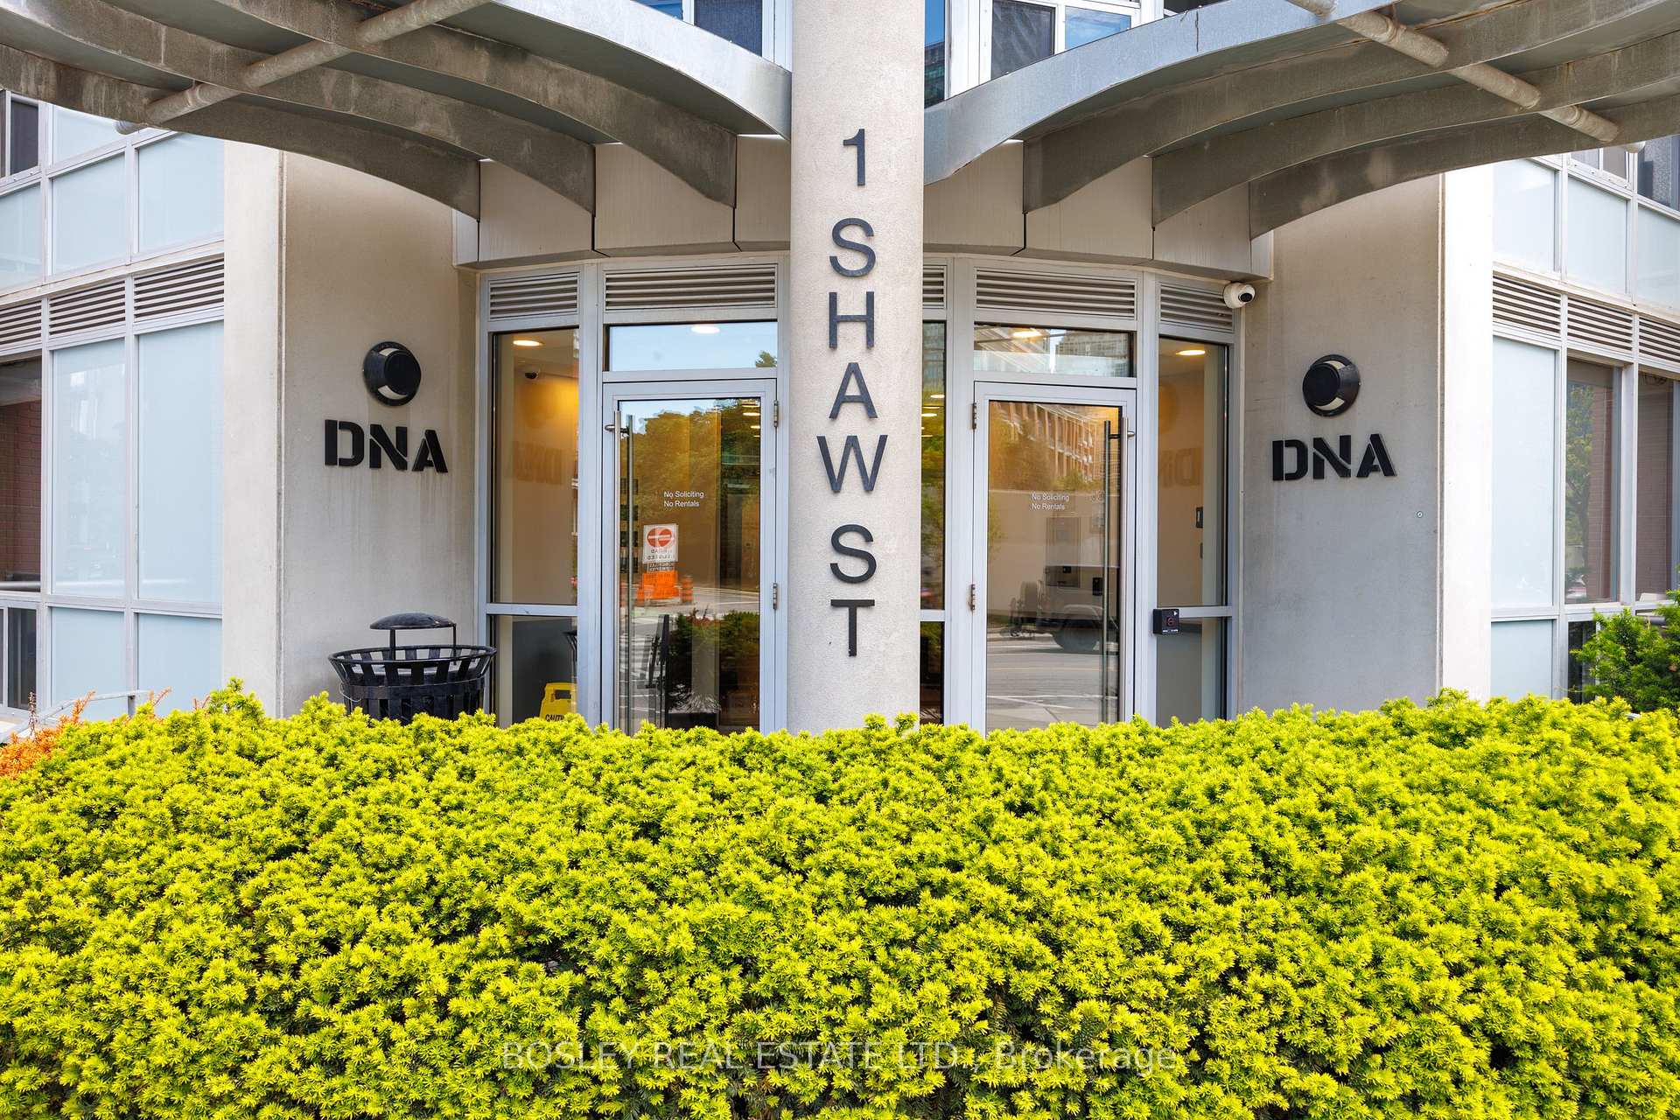
Register for free to view the complete photo gallery and property details
Showing 2 of 13 photos
1 Shaw Street 304, Toronto C01, ON M6K 0A1
MLS #C12191566
Sold on July 30, 2025
July 30, 2025
Originally listed at $630,000 3 days on market
If you are looking for the perfect place to live, look no further! Located in one of Torontos most vibrant neighbourhoods steps from both King West and Queen West, and minutes from Trinity Bellwoods Park this modern and airy one-bedroom suite offers a perfect balance of comfort, function, and style. It is open, modern and best of all move in ready!! Wall to wall windows with an open layout, it is all about being bright and spacious. With a surprisingly large bathroom, and a walk-in closet it also features a new in-suite laundry. Other recent upgrades include new flooring, microwave, kitchen faucet, toilet, and custom closet organizers in a unit freshly painted for a clean, modern feel. The custom wood kitchen island anchors the space, and it is perfect for casual meals and hosting friends. Attached to an open-concept living area is a private balcony that overlooks a courtyard complete with BBQ hook-up for grilling anytime of year. And the neighbourhood! Perfect for food lovers spoiled for choice. Grab dinner at Bernhardts, known for its next-level roast chicken, or meet friends for beers and bites at Bellwoods Brewery. Craving pizza? Badialis, has you covered with its iconic slices. Best of all you are steps from countless coffee shops, brunch spots, and some of the citys best patios. This well-managed building features concierge service, a rooftop terrace with an amazing view, a party room, a fully equipped gym, and your new home includes both parking and a large storage locker. Its urban living, elevated. Unit 304 at 1 Shaw Street Toronto living in a premium location. It is perfect for anyone looking to upgrade their lifestyle in one of the citys most dynamic neighbourhoods.
Analysis based on 0 sales and 0 leases in this building. Unit size estimated at 650 sqft.
Bedrooms
1
Bathrooms
1
Square Feet
600-699 sqft
Property Type
Residential Condo & Other
Register for free to view complete property details and access exclusive sold data
Free account • No credit card required
| Name | Size (m) | Size (ft) | Features |
|---|---|---|---|
| Foyer(Ground) | 1.18 x 1.28 | 3.9 x 4.2 | - |
| Foyer(Ground) | 1.18 x 1.28 | 3.9 x 4.2 | - |
| Foyer(Ground) | 1.18 x 1.28 | 3.9 x 4.2 | - |
| Foyer(Ground) | 1.18 x 1.28 | 3.9 x 4.2 | - |
| Kitchen(Ground) | 4.2 x 4.24 | 13.8 x 13.9 | - |
| Kitchen(Ground) | 4.2 x 4.24 | 13.8 x 13.9 | - |
| Kitchen(Ground) | 4.2 x 4.24 | 13.8 x 13.9 | - |
| Kitchen(Ground) | 4.2 x 4.24 | 13.8 x 13.9 | - |
| Dining Room(Ground) | 4.2 x 4.24 | 13.8 x 13.9 | - |
| Dining Room(Ground) | 4.2 x 4.24 | 13.8 x 13.9 | - |
| Dining Room(Ground) | 4.2 x 4.24 | 13.8 x 13.9 | - |
| Dining Room(Ground) | 4.2 x 4.24 | 13.8 x 13.9 | - |
| Living Room(Ground) | 3.35 x 3.51 | 11.0 x 11.5 | - |
| Living Room(Ground) | 3.35 x 3.51 | 11.0 x 11.5 | - |
| Living Room(Ground) | 3.35 x 3.51 | 11.0 x 11.5 | - |
| Living Room(Ground) | 3.35 x 3.51 | 11.0 x 11.5 | - |
| Primary Bedroom(Ground) | 3.04 x 3.41 | 10.0 x 11.2 | - |
| Primary Bedroom(Ground) | 3.04 x 3.41 | 10.0 x 11.2 | - |
| Primary Bedroom(Ground) | 3.04 x 3.41 | 10.0 x 11.2 | - |
| Primary Bedroom(Ground) | 3.04 x 3.41 | 10.0 x 11.2 | - |
| Bathroom(Ground) | 1.92 x 2.72 | 6.3 x 8.9 | - |
| Bathroom(Ground) | 1.92 x 2.72 | 6.3 x 8.9 | - |
| Bathroom(Ground) | 1.92 x 2.72 | 6.3 x 8.9 | - |
| Bathroom(Ground) | 1.92 x 2.72 | 6.3 x 8.9 | - |
| Laundry(Ground) | 2.2 x 1.92 | 7.2 x 6.3 | - |
| Laundry(Ground) | 2.2 x 1.92 | 7.2 x 6.3 | - |
| Laundry(Ground) | 2.2 x 1.92 | 7.2 x 6.3 | - |
| Laundry(Ground) | 2.2 x 1.92 | 7.2 x 6.3 | - |
Register for free to view complete room dimensions and access exclusive sold data
Free account • No credit card required
Original List Price
$630,000
Listed on Jun 2, 2025
Sold Price
$610,000
Sold on Jul 30, 2025
-$20,000
-3.2%
Register for free to view complete price history and access exclusive sold data
Free account • No credit card required
$529,900
1 Shaw Street 1421, Toronto, ON M6K 0A1
MLS #C13116326
View complete sale history and details

$410,000
1 Shaw Street 102, Toronto C01, ON M6K 0A1
MLS #C12574178
View complete sale history and details

$612,500
1 Shaw Street 1104, Toronto C01, ON M6K 0A1
MLS #C12782994
View complete sale history and details

$525,000
1 Shaw Street 402, Toronto C01, ON M6K 0A1
MLS #C12300617
View complete sale history and details
Your Agent
Broker of Record
PREMIER MATRIX REALTY LTD. BROKERAGE
See the comparable sold, tax-matched, and currently-competing listings for DNA Condos.
Register for free to view complete price estimate and access exclusive sold data
Free account • No credit card required
Contact OVAIS QASSIM
Unit 304 is a residential condo & other with 1 bedroom, 1 bathroom spanning approximately 600-699 square feet located at DNA Condos, 1 Shaw Street, Toronto C01. This unit is currently sold (sold for $610K).
DNA Condos is located at 1 Shaw Street, Toronto C01. Explore more units for sale and rent in this building, view building amenities, transaction history, and market insights.
This unit is located in Niagara, part of Toronto C01 in the Toronto area. Explore more condos for sale and rent in this community.
Whether you're looking to buy, sell, or rent at DNA Condos, our team of experienced real estate professionals can help you navigate the market and find the perfect unit to match your needs. Contact us today for a free consultation.
Unit 304 DNA Condos,1 Shaw Street 304, Toronto C01, ON M6K 0A1 for sale, 1 bedroom residential condo & other Toronto C01, DNA Condos condos, Toronto C01 residential condo & other sold, 1 Shaw Street, Toronto C01 real estate