
$1,545,000
27 Green Acres Road, Vaughan, ON L4J 4S2

Vaughan, ON L4J 8G9
6 Bed · 5 Bath · Detached
MLS #N12776140
Listed Price
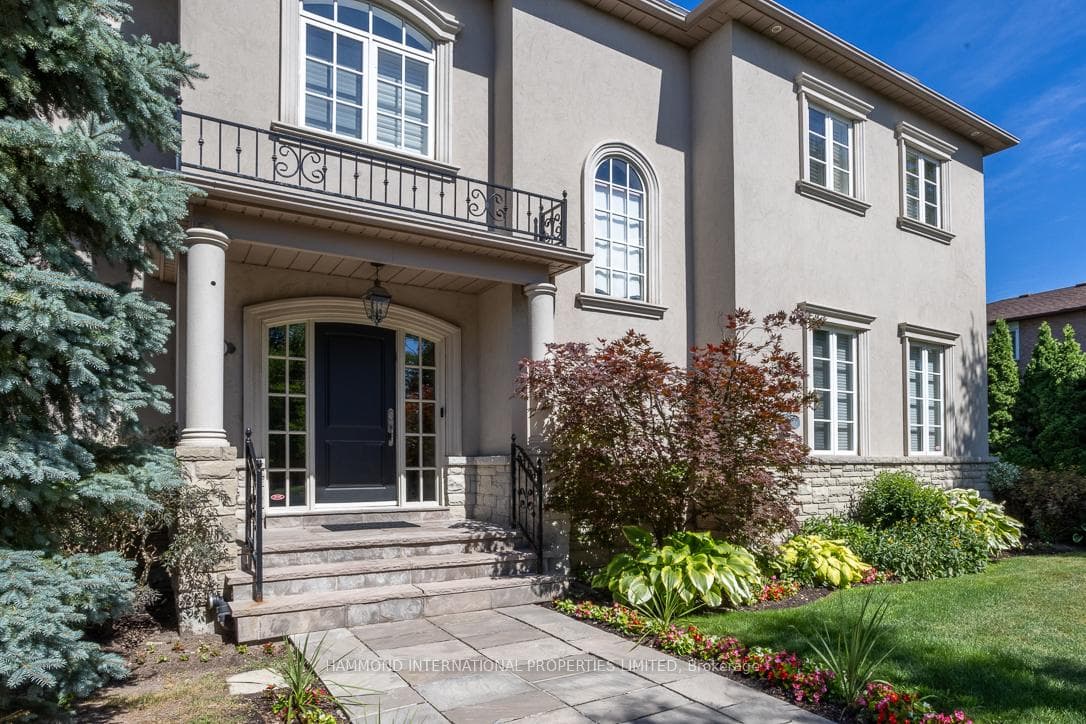
Welcome to 1 Sanibel Crescent, a custom Windemere-built residence in Thornhill's highly coveted Uplands community.Offering over 6,000 sq. ft. of beautifully finished living space, this 5+1 bedroom, 5-bath home blends timeless architecture with exceptional craftsmanship and everyday functionality.Thoughtful millwork, generous proportions, and natural light define the interior. A chef's kitchen with premium appliances anchors the home and opens seamlessly to the family room, creating an inviting space for both daily living and effortless entertaining. Formal living and dining rooms add elegance, while a main-floor office/den supports today's work-from-home lifestyle.Upstairs, spacious bedrooms provide comfort and privacy, highlighted by a luxurious primary suite with a spa-inspired ensuite, walk-in closet, and expansive windows overlooking the lush surroundings and Thornhill Golf & Country Club.The fully finished lower level expands the lifestyle offering with an additional bedroom, full bath, and large recreation areas ideal for a media lounge, gym, or games space.Set on a landscaped corner lot, the property delivers rare privacy, impressive curb appeal, and a serene backyard retreat, complete with a two-car garage.A true custom home. A premier neighbourhood. Now an exceptional opportunity.
Bedrooms
6
Bathrooms
5
Square Feet
3500-5000 sqft
Property Type
Detached
| Name | Size (m) | Size (ft) | Features |
|---|---|---|---|
| Living Room(Main) | 4.57 x 5.66 | 15.0 x 18.6 | - |
| Living Room(Main) | 4.57 x 5.66 | 15.0 x 18.6 | - |
| Living Room(Main) | 4.57 x 5.66 | 15.0 x 18.6 | - |
| Living Room(Main) | 4.57 x 5.66 | 15.0 x 18.6 | - |
| Living Room(Main) | 4.57 x 5.66 | 15.0 x 18.6 | - |
| Living Room(Main) | 4.57 x 5.66 | 15.0 x 18.6 | - |
| Family Room(Main) | 5.51 x 3.99 | 18.1 x 13.1 | - |
| Family Room(Main) | 5.51 x 3.99 | 18.1 x 13.1 | - |
| Family Room(Main) | 5.51 x 3.99 | 18.1 x 13.1 | - |
| Family Room(Main) | 5.51 x 3.99 | 18.1 x 13.1 | - |
| Family Room(Main) | 5.51 x 3.99 | 18.1 x 13.1 | - |
| Family Room(Main) | 5.51 x 3.99 | 18.1 x 13.1 | - |
| Dining Room(Main) | 4.27 x 4.69 | 14.0 x 15.4 | - |
| Dining Room(Main) | 4.27 x 4.69 | 14.0 x 15.4 | - |
| Dining Room(Main) | 4.27 x 4.69 | 14.0 x 15.4 | - |
| Dining Room(Main) | 4.27 x 4.69 | 14.0 x 15.4 | - |
| Dining Room(Main) | 4.27 x 4.69 | 14.0 x 15.4 | - |
| Dining Room(Main) | 4.27 x 4.69 | 14.0 x 15.4 | - |
| Kitchen(Main) | 5.09 x 4.96 | 16.7 x 16.3 | - |
| Kitchen(Main) | 5.09 x 4.96 | 16.7 x 16.3 | - |
| Kitchen(Main) | 5.09 x 4.96 | 16.7 x 16.3 | - |
| Kitchen(Main) | 5.09 x 4.96 | 16.7 x 16.3 | - |
| Kitchen(Main) | 5.09 x 4.96 | 16.7 x 16.3 | - |
| Kitchen(Main) | 5.09 x 4.96 | 16.7 x 16.3 | - |
| Breakfast(Main) | 5.21 x 2.86 | 17.1 x 9.4 | - |
| Breakfast(Main) | 5.21 x 2.86 | 17.1 x 9.4 | - |
| Breakfast(Main) | 5.21 x 2.86 | 17.1 x 9.4 | - |
| Breakfast(Main) | 5.21 x 2.86 | 17.1 x 9.4 | - |
| Breakfast(Main) | 5.21 x 2.86 | 17.1 x 9.4 | - |
| Breakfast(Main) | 5.21 x 2.86 | 17.1 x 9.4 | - |
| Primary Bedroom(Second) | 6.21 x 4.97 | 20.4 x 16.3 | - |
| Primary Bedroom(Second) | 6.21 x 4.97 | 20.4 x 16.3 | - |
| Primary Bedroom(Second) | 6.21 x 4.97 | 20.4 x 16.3 | - |
| Primary Bedroom(Second) | 6.21 x 4.97 | 20.4 x 16.3 | - |
| Primary Bedroom(Second) | 6.21 x 4.97 | 20.4 x 16.3 | - |
| Primary Bedroom(Second) | 6.21 x 4.97 | 20.4 x 16.3 | - |
| Bedroom 2(Second) | 7.07 x 5.24 | 23.2 x 17.2 | - |
| Bedroom 2(Second) | 7.07 x 5.24 | 23.2 x 17.2 | - |
| Bedroom 2(Second) | 7.07 x 5.24 | 23.2 x 17.2 | - |
| Bedroom 2(Second) | 7.07 x 5.24 | 23.2 x 17.2 | - |
| Bedroom 2(Second) | 7.07 x 5.24 | 23.2 x 17.2 | - |
| Bedroom 2(Second) | 7.07 x 5.24 | 23.2 x 17.2 | - |
| Bedroom 3(Second) | 5.51 x 3.65 | 18.1 x 12.0 | - |
| Bedroom 3(Second) | 5.51 x 3.65 | 18.1 x 12.0 | - |
| Bedroom 3(Second) | 5.51 x 3.65 | 18.1 x 12.0 | - |
| Bedroom 3(Second) | 5.51 x 3.65 | 18.1 x 12.0 | - |
| Bedroom 3(Second) | 5.51 x 3.65 | 18.1 x 12.0 | - |
| Bedroom 3(Second) | 5.51 x 3.65 | 18.1 x 12.0 | - |
| Bedroom 4(Second) | 4.57 x 3.38 | 15.0 x 11.1 | - |
| Bedroom 4(Second) | 4.57 x 3.38 | 15.0 x 11.1 | - |
| Bedroom 4(Second) | 4.57 x 3.38 | 15.0 x 11.1 | - |
| Bedroom 4(Second) | 4.57 x 3.38 | 15.0 x 11.1 | - |
| Bedroom 4(Second) | 4.57 x 3.38 | 15.0 x 11.1 | - |
| Bedroom 4(Second) | 4.57 x 3.38 | 15.0 x 11.1 | - |
| Den(Second) | 2.92 x 3.23 | 9.6 x 10.6 | - |
| Den(Second) | 2.92 x 3.23 | 9.6 x 10.6 | - |
| Den(Second) | 2.92 x 3.23 | 9.6 x 10.6 | - |
| Den(Second) | 2.92 x 3.23 | 9.6 x 10.6 | - |
| Den(Second) | 2.92 x 3.23 | 9.6 x 10.6 | - |
| Den(Second) | 2.92 x 3.23 | 9.6 x 10.6 | - |
| Recreation(Lower) | 9.96 x 12.13 | 32.7 x 39.8 | - |
| Recreation(Lower) | 9.96 x 12.13 | 32.7 x 39.8 | - |
| Recreation(Lower) | 9.96 x 12.13 | 32.7 x 39.8 | - |
| Recreation(Lower) | 9.96 x 12.13 | 32.7 x 39.8 | - |
| Recreation(Lower) | 9.96 x 12.13 | 32.7 x 39.8 | - |
| Recreation(Lower) | 9.96 x 12.13 | 32.7 x 39.8 | - |
| Bedroom 5(Lower) | 6.4 x 3.84 | 21.0 x 12.6 | - |
| Bedroom 5(Lower) | 6.4 x 3.84 | 21.0 x 12.6 | - |
| Bedroom 5(Lower) | 6.4 x 3.84 | 21.0 x 12.6 | - |
| Bedroom 5(Lower) | 6.4 x 3.84 | 21.0 x 12.6 | - |
| Bedroom 5(Lower) | 6.4 x 3.84 | 21.0 x 12.6 | - |
| Bedroom 5(Lower) | 6.4 x 3.84 | 21.0 x 12.6 | - |
Complete transaction history for this property
Sold: Jul 23, 2026
$2,001,000
-$479,000 (-19.3%)
Register free to see the complete unit history
Register for free to view complete transaction history and access exclusive sold data
Free account • No credit card required
Your Agent
Broker of Record
PREMIER MATRIX REALTY LTD. BROKERAGE
See the comparable sold, tax-matched, and currently-competing listings for 1 Sanibel Crescent.
Register for free to view complete price estimate and access exclusive sold data
Free account • No credit card required
Contact OVAIS QASSIM
1 Sanibel Crescent, Vaughan, ON L4J 8G9 is a 6-bedroom, 5-bathroom 2-storey detached with approximately 3500-5000 square feet of living space, situated on a 54 112 foot lot. This property is currently for sale at $2,480,000. The home features a attached garage and a finished basement.
This home is located in Uplands, part of Vaughan in the York area. Explore more homes for sale and recently sold properties in this neighbourhood.
Whether you are looking to buy, sell, or lease in Uplands, our team of experienced real estate professionals can help you navigate the market and find the perfect home. Contact us today for a free consultation.
1 Sanibel Crescent, Vaughan, ON L4J 8G9 for sale,6 bedroom detached Uplands,Vaughan homes for sale,York real estate,2-Storey homes, detached for sale


