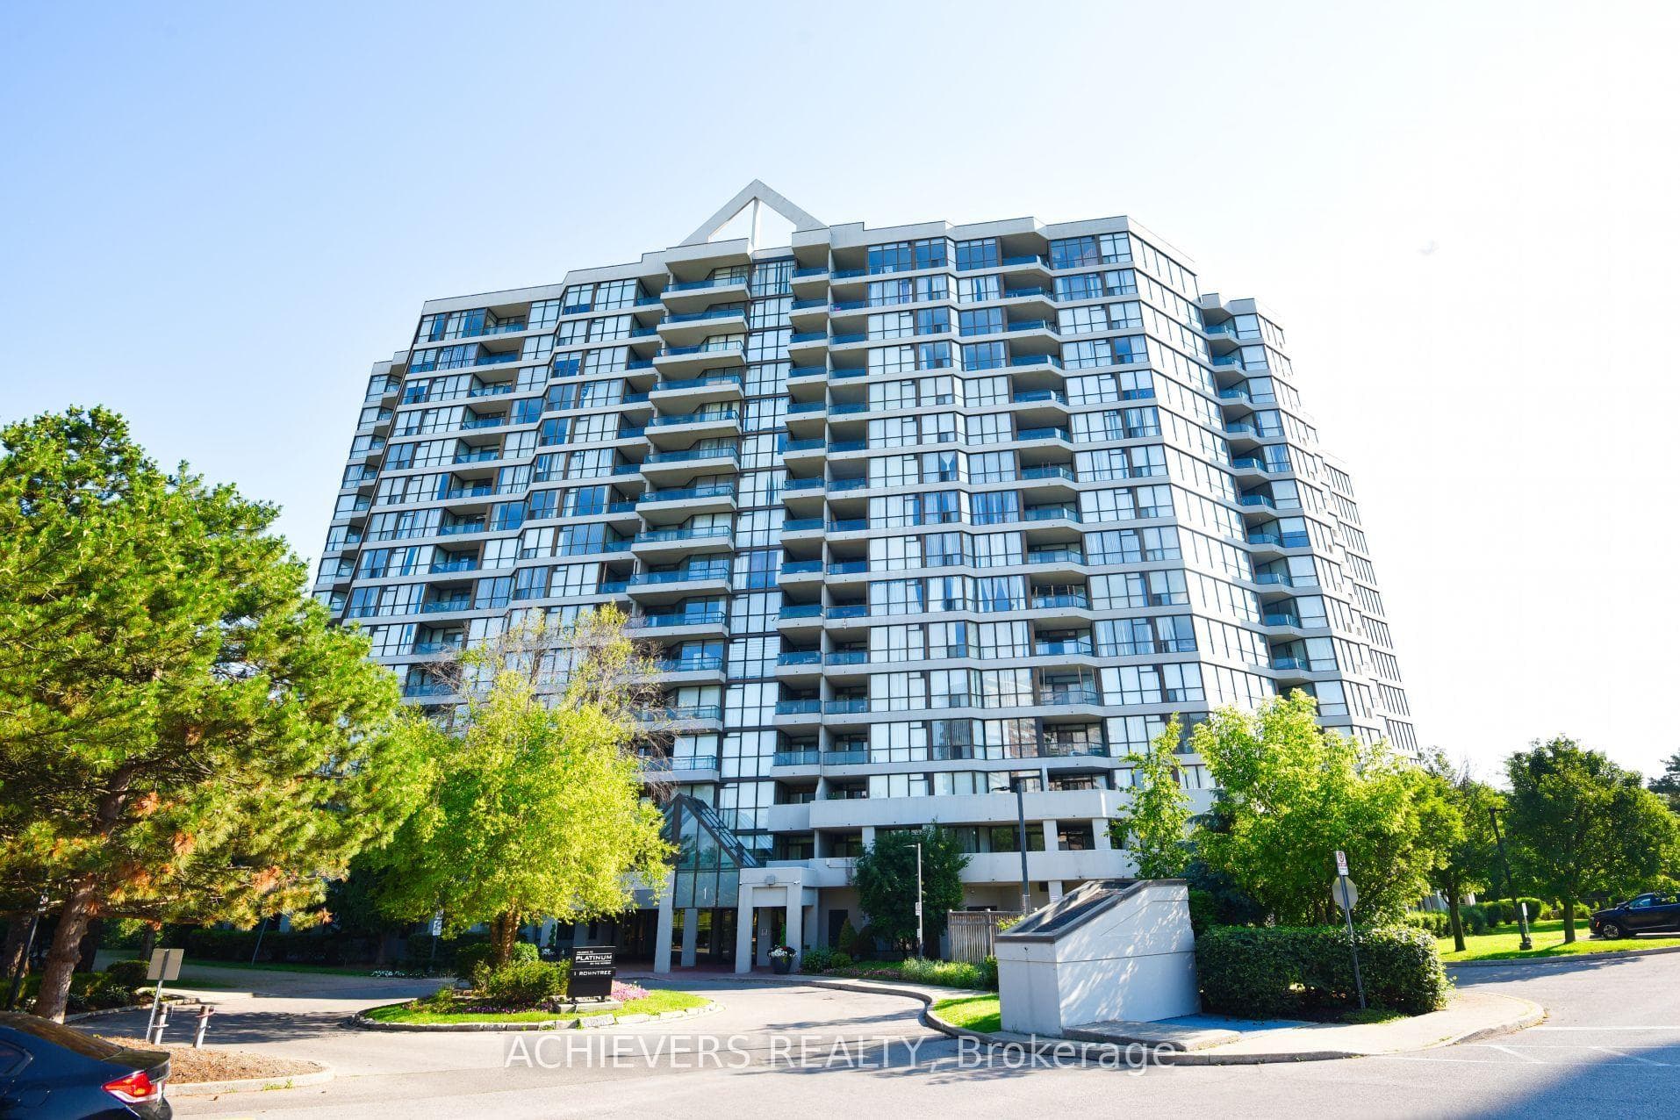
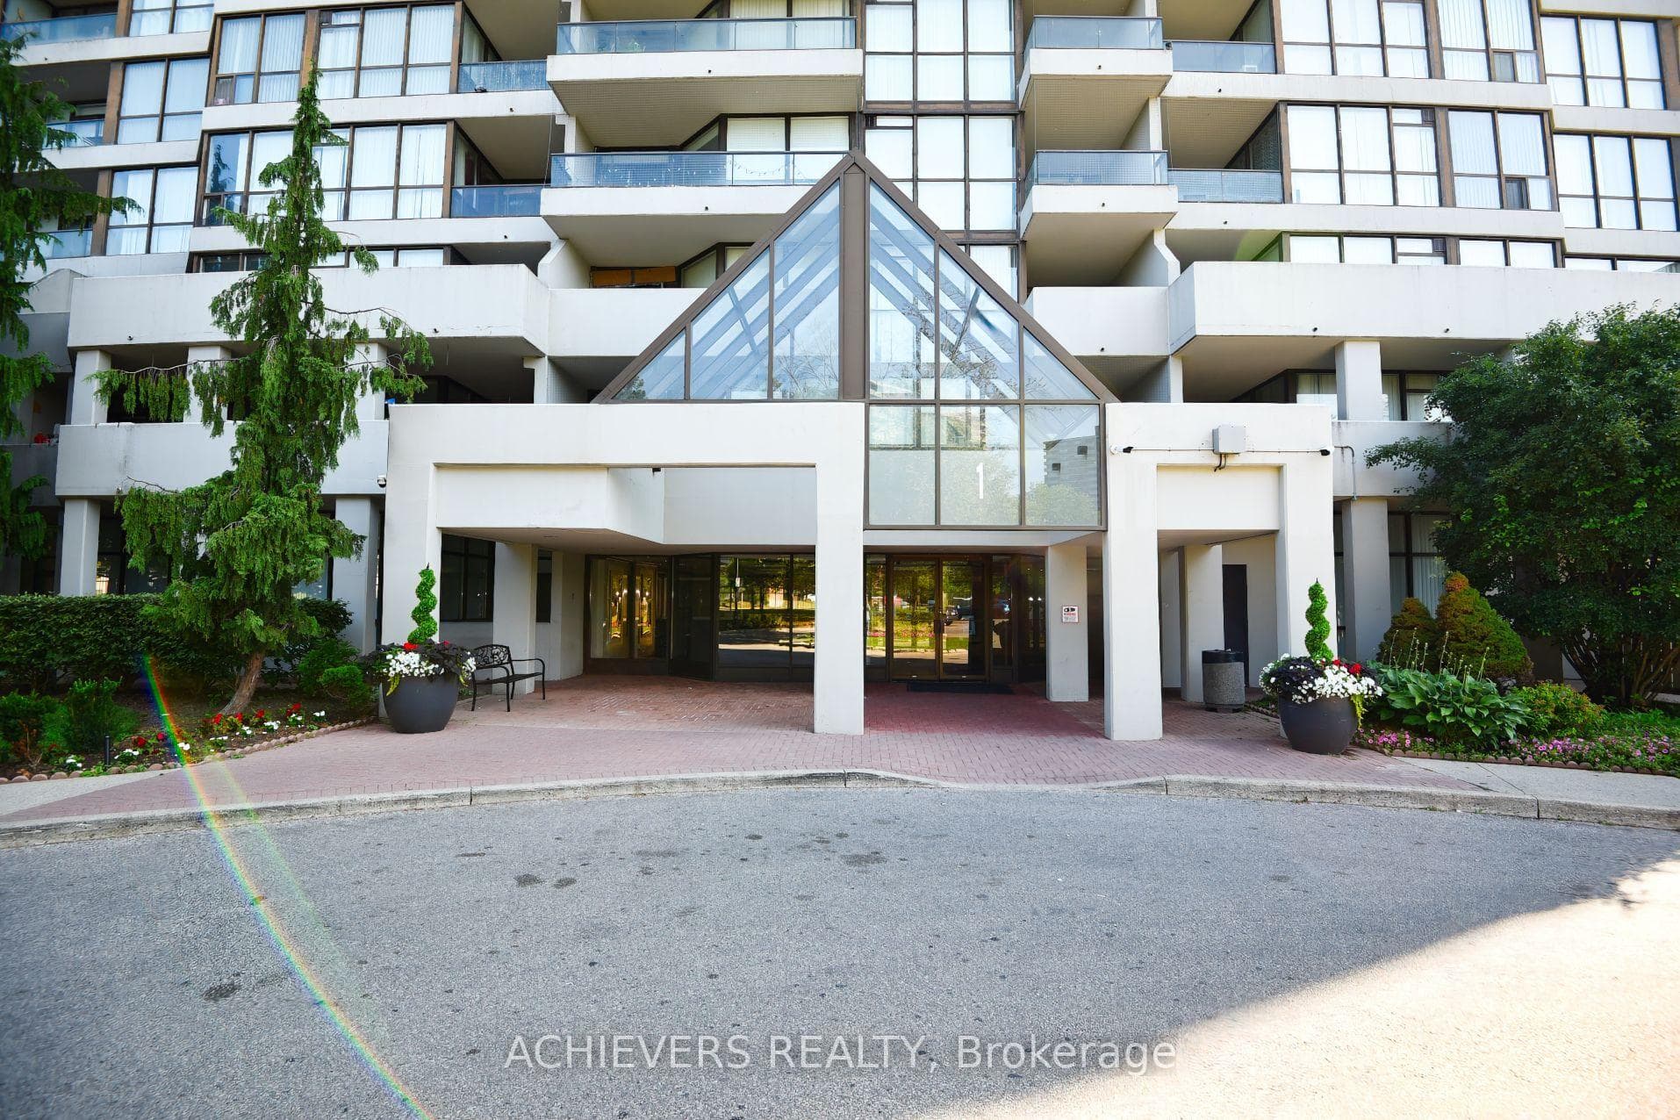
Unit 914
For Sale1 Rowntree Road 914, Toronto, ON M9V 5G7
MLS #W13588566
Listed Price
About This Property
First-Time Home Buyers & Investors - Don't Miss This Opportunity! Beautifully fully renovated 2-bedroom, 2-full washroom unit featuring convenient ensuite laundry and a modern, move-in-ready interior. Ideally located at the prime intersection of Kipling Avenue & Steeles Avenue, with easy access to TTC routes, including direct bus service to Kipling Subway Station, Pioneer Village Station, and nearby transit. Just minutes from Albion Mall, grocery stores, popular restaurants, Humber College, schools, parks, and all essential amenities. An excellent location with strong future growth potential, enhanced by the upcoming Finch West LRT, making this an outstanding choice for both homeowners and savvy investors.
Investment Analysis
Price Per Square Foot Comparison
Fair Market Price
Analysis based on 0 sales and 0 leases in this building. Unit size estimated at 1100 sqft.
Property Details
Bedrooms
2
Bathrooms
2
Square Feet
1000-1199 sqft
Property Type
Residential Condo & Other
Rooms
| Name | Size (m) | Size (ft) | Features |
|---|---|---|---|
| Living Room(Flat) | 6.78 x 3.29 | 22.2 x 10.8 | - |
| Living Room(Flat) | 6.78 x 3.29 | 22.2 x 10.8 | - |
| Living Room(Flat) | 6.78 x 3.29 | 22.2 x 10.8 | - |
| Living Room(Flat) | 6.78 x 3.29 | 22.2 x 10.8 | - |
| Living Room(Flat) | 6.78 x 3.29 | 22.2 x 10.8 | - |
| Kitchen(Flat) | 3.27 x 2.4 | 10.7 x 7.9 | - |
| Kitchen(Flat) | 3.27 x 2.4 | 10.7 x 7.9 | - |
| Kitchen(Flat) | 3.27 x 2.4 | 10.7 x 7.9 | - |
| Kitchen(Flat) | 3.27 x 2.4 | 10.7 x 7.9 | - |
| Kitchen(Flat) | 3.27 x 2.4 | 10.7 x 7.9 | - |
| Primary Bedroom(Flat) | 4.79 x 2.4 | 15.7 x 7.9 | - |
| Primary Bedroom(Flat) | 4.79 x 2.4 | 15.7 x 7.9 | - |
| Primary Bedroom(Flat) | 4.79 x 2.4 | 15.7 x 7.9 | - |
| Primary Bedroom(Flat) | 4.79 x 2.4 | 15.7 x 7.9 | - |
| Primary Bedroom(Flat) | 4.79 x 2.4 | 15.7 x 7.9 | - |
| Bedroom 2(Flat) | 4.2 x 2.9 | 13.8 x 9.5 | - |
| Bedroom 2(Flat) | 4.2 x 2.9 | 13.8 x 9.5 | - |
| Bedroom 2(Flat) | 4.2 x 2.9 | 13.8 x 9.5 | - |
| Bedroom 2(Flat) | 4.2 x 2.9 | 13.8 x 9.5 | - |
| Bedroom 2(Flat) | 4.2 x 2.9 | 13.8 x 9.5 | - |
| Solarium(Flat) | 6.42 x 2.59 | 21.1 x 8.5 | - |
| Solarium(Flat) | 6.42 x 2.59 | 21.1 x 8.5 | - |
| Solarium(Flat) | 6.42 x 2.59 | 21.1 x 8.5 | - |
| Solarium(Flat) | 6.42 x 2.59 | 21.1 x 8.5 | - |
| Solarium(Flat) | 6.42 x 2.59 | 21.1 x 8.5 | - |
Your Agent
OVAIS QASSIM
Broker of Record
PREMIER MATRIX REALTY LTD. BROKERAGE
Get your sale estimate
See the comparable sold, tax-matched, and currently-competing listings for this unit.
Price Estimate Available
Register for free to view complete price estimate and access exclusive sold data
Free account • No credit card required
Building Information
Interested in This Unit?
Contact OVAIS QASSIM
About Unit 914
Unit 914 is a residential condo & other with 2 bedrooms, 2 bathrooms spanning approximately 1000-1199 square feet. This unit is currently for sale at $550K.
Mount Olive-Silverstone-Jamestown Neighbourhood
This unit is located in Mount Olive-Silverstone-Jamestown, part of Toronto W10 in the Toronto area. Explore more condos for sale and rent in this community.
Whether you're looking to buy, sell, or rent at 1 Rowntree Road 914, Toronto, ON M9V 5G7, our team of experienced real estate professionals can help you navigate the market and find the perfect unit to match your needs. Contact us today for a free consultation.
Keywords: Unit 914 Toronto W10
Unit 914,1 Rowntree Road 914, Toronto, ON M9V 5G7 for sale, 2 bedroom residential condo & other Toronto W10, Toronto W10 residential condo & other for sale