
Sold
$2,600,000
2bed|3bath|2500-2749sqft
2 parking|0 locker
Unit 204
1 Post Road 204, Toronto, ON M3B 3R4
Residential Condo & Other|$3643 fees|$13400 tax
MLS #C13063474
View complete sale history and details
Register for free to view the complete photo gallery and property details
Showing 2 of 2 photos
1 Post Road 206, Toronto, ON M3B 3R4
MLS #C12390635
Sold on October 29, 2025
October 29, 2025
Originally listed at $3,300,000 24 days on market
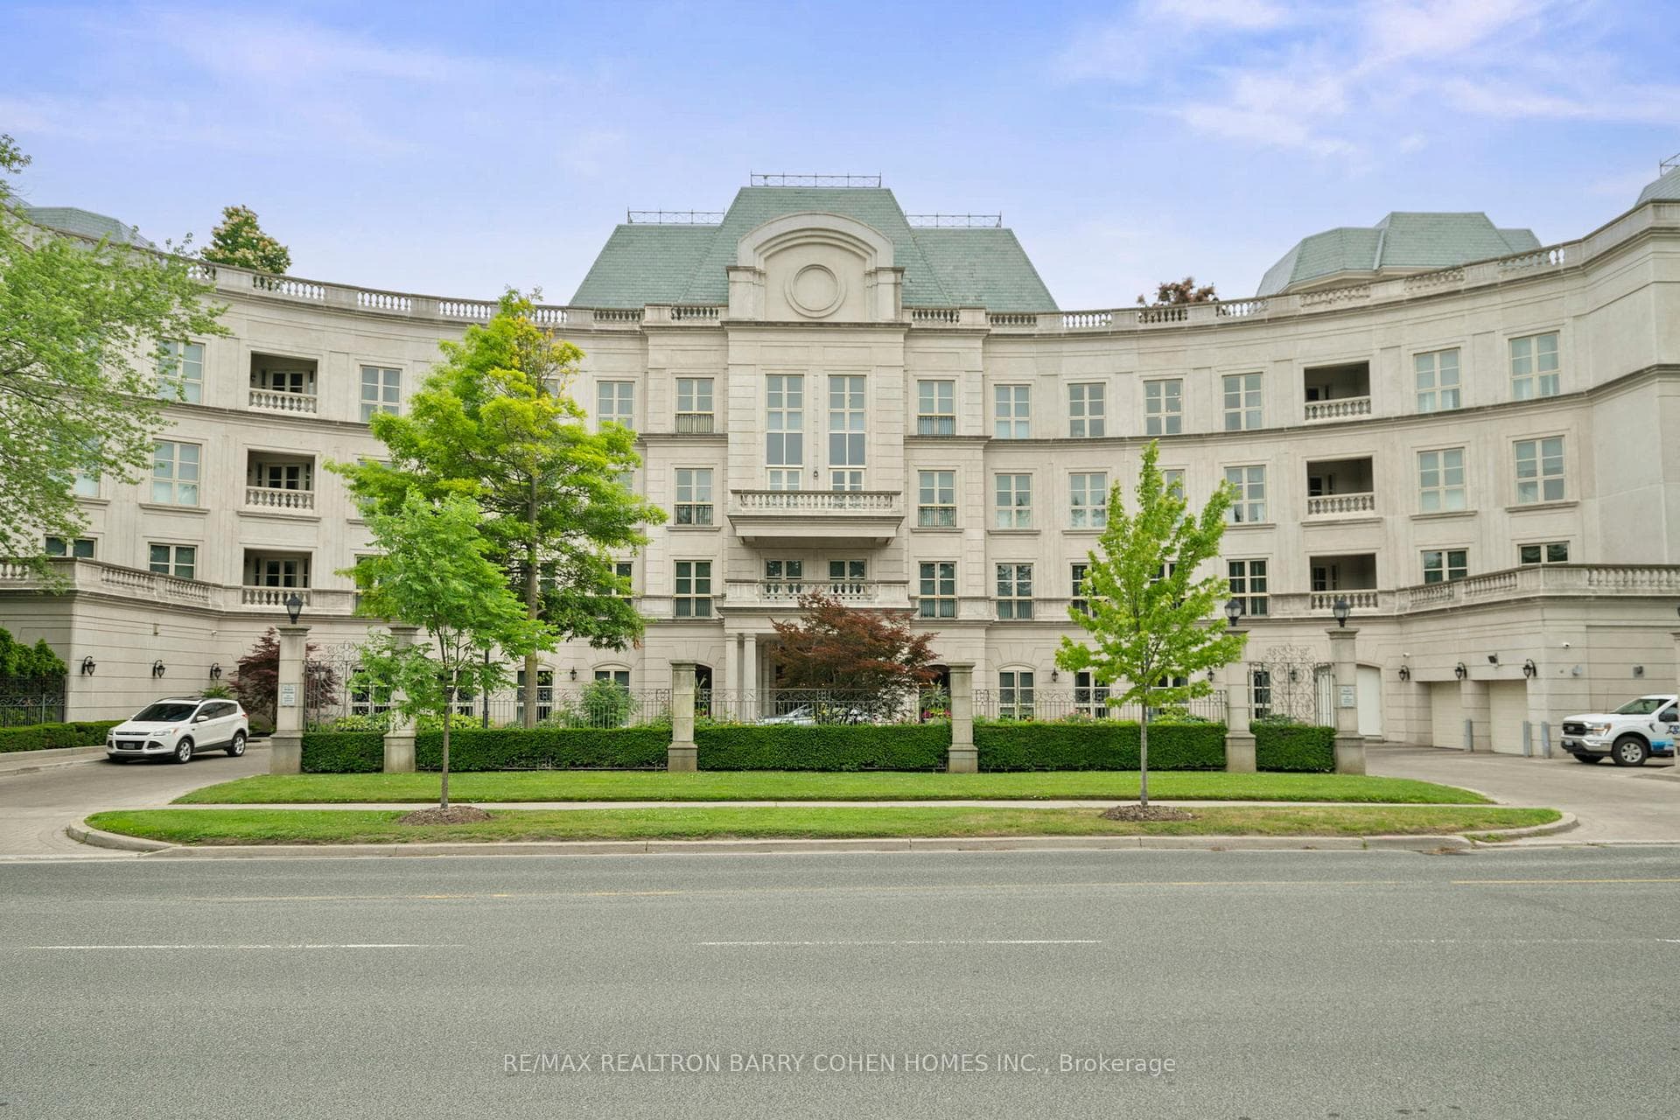
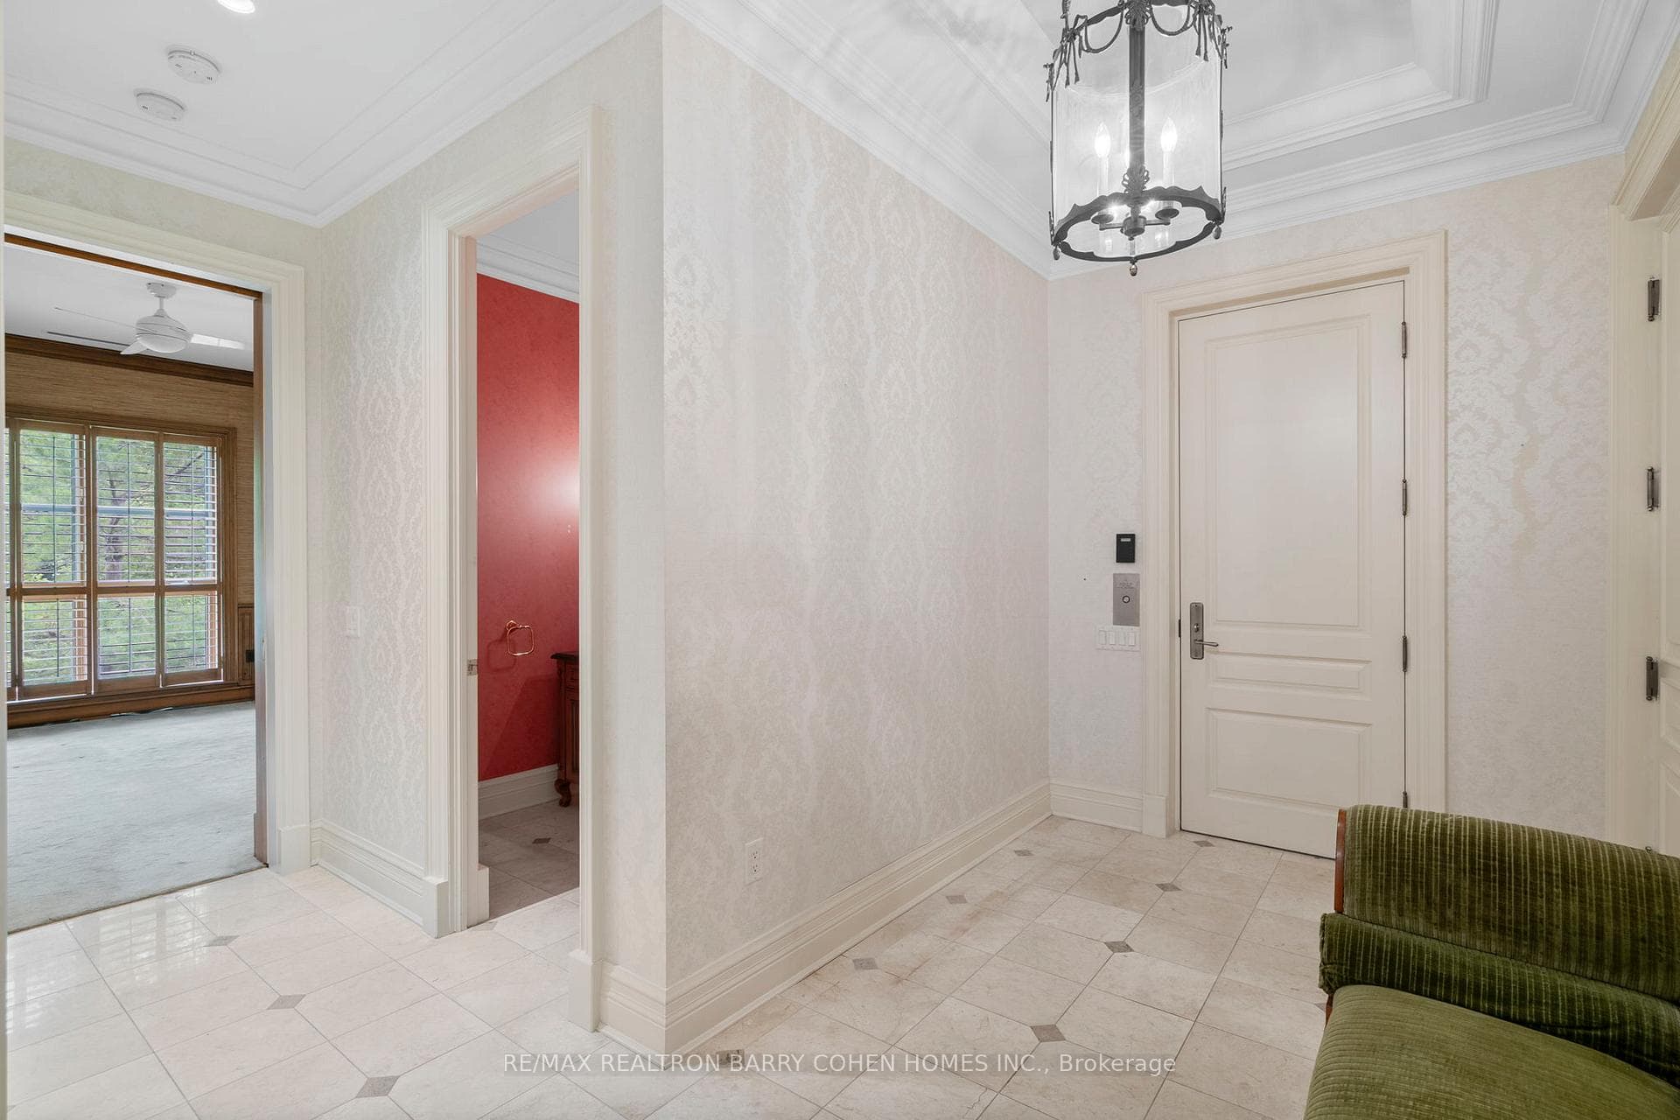
Refined Living In One Of Toronto's Most Prestigious Boutique Residences. Rare Two Bedroom And Den Floor Plan! This Exclusive Suite At One Post Road Offers The Ultimate In Privacy, Elegance, And Comfort. Nestled In The Heart Of Bridle Path York Mills. Step Directly Into Your Suite From The Private Elevator. A Sun-Filled Residence With Soaring Ceilings, Grand Principal Rooms, And Timeless Finishes Throughout. Formal Dining Room And Sprawling Formal Living Room W/Walk Walk-Out To Balcony Overlooking Ravine and Lush Green Vistas. Chef-Inspired Eat-In Kitchen. The Opulent Primary Suite Is A True Retreat, Featuring A One-Of-A-Kind 7-Piece Ensuite With Double Vanities, Separate Toilet Enclosures, And Generous His-And-Hers Walk-In Closets A Space Designed For Ultimate Luxury And Comfort. Includes Two Underground Parking Spaces. Residents Enjoy Exceptional Amenities Including 24-Hour Concierge Service, An Indoor Pool, Fitness Centre, Billiard And Music Rooms, A Boardroom, Valet Parking, And Meticulously Landscaped Classical Gardens Overlooking A Serene Ravine. An Extraordinary Address For Those Seeking The Very Best In Location, Design, And Lifestyle.
Analysis based on 0 sales and 0 leases in this building. Unit size estimated at 700 sqft.
Bedrooms
3
Bathrooms
4
Square Feet
2750-2999 sqft
Property Type
Residential Condo & Other
Register for free to view complete property details and access exclusive sold data
Free account • No credit card required
| Name | Size (m) | Size (ft) | Features |
|---|---|---|---|
| Foyer(Main) | 3.74 x 2.37 | 12.3 x 7.8 | - |
| Foyer(Main) | 3.74 x 2.37 | 12.3 x 7.8 | - |
| Foyer(Main) | 3.74 x 2.37 | 12.3 x 7.8 | - |
| Foyer(Main) | 3.74 x 2.37 | 12.3 x 7.8 | - |
| Foyer(Main) | 3.74 x 2.37 | 12.3 x 7.8 | - |
| Foyer(Main) | 3.74 x 2.37 | 12.3 x 7.8 | - |
| Foyer(Main) | 3.74 x 2.37 | 12.3 x 7.8 | - |
| Foyer(Main) | 3.74 x 2.37 | 12.3 x 7.8 | - |
| Foyer(Main) | 3.74 x 2.37 | 12.3 x 7.8 | - |
| Foyer(Main) | 3.74 x 2.37 | 12.3 x 7.8 | - |
| Foyer(Main) | 3.74 x 2.37 | 12.3 x 7.8 | - |
| Foyer(Main) | 3.74 x 2.37 | 12.3 x 7.8 | - |
| Foyer(Main) | 3.74 x 2.37 | 12.3 x 7.8 | - |
| Foyer(Main) | 3.74 x 2.37 | 12.3 x 7.8 | - |
| Foyer(Main) | 3.74 x 2.37 | 12.3 x 7.8 | - |
| Foyer(Main) | 3.74 x 2.37 | 12.3 x 7.8 | - |
| Foyer(Main) | 3.74 x 2.37 | 12.3 x 7.8 | - |
| Foyer(Main) | 3.74 x 2.37 | 12.3 x 7.8 | - |
| Foyer(Main) | 3.74 x 2.37 | 12.3 x 7.8 | - |
| Foyer(Main) | 3.74 x 2.37 | 12.3 x 7.8 | - |
| Foyer(Main) | 3.74 x 2.37 | 12.3 x 7.8 | - |
| Foyer(Main) | 3.74 x 2.37 | 12.3 x 7.8 | - |
| Foyer(Main) | 3.74 x 2.37 | 12.3 x 7.8 | - |
| Foyer(Main) | 3.74 x 2.37 | 12.3 x 7.8 | - |
| Foyer(Main) | 3.74 x 2.37 | 12.3 x 7.8 | - |
| Foyer(Main) | 3.74 x 2.37 | 12.3 x 7.8 | - |
| Foyer(Main) | 3.74 x 2.37 | 12.3 x 7.8 | - |
| Living Room(Main) | 8.22 x 5.18 | 27.0 x 17.0 | - |
| Living Room(Main) | 8.22 x 5.18 | 27.0 x 17.0 | - |
| Living Room(Main) | 8.22 x 5.18 | 27.0 x 17.0 | - |
| Living Room(Main) | 8.22 x 5.18 | 27.0 x 17.0 | - |
| Living Room(Main) | 8.22 x 5.18 | 27.0 x 17.0 | - |
| Living Room(Main) | 8.22 x 5.18 | 27.0 x 17.0 | - |
| Living Room(Main) | 8.22 x 5.18 | 27.0 x 17.0 | - |
| Living Room(Main) | 8.22 x 5.18 | 27.0 x 17.0 | - |
| Living Room(Main) | 8.22 x 5.18 | 27.0 x 17.0 | - |
| Living Room(Main) | 8.22 x 5.18 | 27.0 x 17.0 | - |
| Living Room(Main) | 8.22 x 5.18 | 27.0 x 17.0 | - |
| Living Room(Main) | 8.22 x 5.18 | 27.0 x 17.0 | - |
| Living Room(Main) | 8.22 x 5.18 | 27.0 x 17.0 | - |
| Living Room(Main) | 8.22 x 5.18 | 27.0 x 17.0 | - |
| Living Room(Main) | 8.22 x 5.18 | 27.0 x 17.0 | - |
| Living Room(Main) | 8.22 x 5.18 | 27.0 x 17.0 | - |
| Living Room(Main) | 8.22 x 5.18 | 27.0 x 17.0 | - |
| Living Room(Main) | 8.22 x 5.18 | 27.0 x 17.0 | - |
| Living Room(Main) | 8.22 x 5.18 | 27.0 x 17.0 | - |
| Living Room(Main) | 8.22 x 5.18 | 27.0 x 17.0 | - |
| Living Room(Main) | 8.22 x 5.18 | 27.0 x 17.0 | - |
| Living Room(Main) | 8.22 x 5.18 | 27.0 x 17.0 | - |
| Living Room(Main) | 8.22 x 5.18 | 27.0 x 17.0 | - |
| Living Room(Main) | 8.22 x 5.18 | 27.0 x 17.0 | - |
| Living Room(Main) | 8.22 x 5.18 | 27.0 x 17.0 | - |
| Living Room(Main) | 8.22 x 5.18 | 27.0 x 17.0 | - |
| Living Room(Main) | 8.22 x 5.18 | 27.0 x 17.0 | - |
| Dining Room(Main) | 5.36 x 4.26 | 17.6 x 14.0 | - |
| Dining Room(Main) | 5.36 x 4.26 | 17.6 x 14.0 | - |
| Dining Room(Main) | 5.36 x 4.26 | 17.6 x 14.0 | - |
| Dining Room(Main) | 5.36 x 4.26 | 17.6 x 14.0 | - |
| Dining Room(Main) | 5.36 x 4.26 | 17.6 x 14.0 | - |
| Dining Room(Main) | 5.36 x 4.26 | 17.6 x 14.0 | - |
| Dining Room(Main) | 5.36 x 4.26 | 17.6 x 14.0 | - |
| Dining Room(Main) | 5.36 x 4.26 | 17.6 x 14.0 | - |
| Dining Room(Main) | 5.36 x 4.26 | 17.6 x 14.0 | - |
| Dining Room(Main) | 5.36 x 4.26 | 17.6 x 14.0 | - |
| Dining Room(Main) | 5.36 x 4.26 | 17.6 x 14.0 | - |
| Dining Room(Main) | 5.36 x 4.26 | 17.6 x 14.0 | - |
| Dining Room(Main) | 5.36 x 4.26 | 17.6 x 14.0 | - |
| Dining Room(Main) | 5.36 x 4.26 | 17.6 x 14.0 | - |
| Dining Room(Main) | 5.36 x 4.26 | 17.6 x 14.0 | - |
| Dining Room(Main) | 5.36 x 4.26 | 17.6 x 14.0 | - |
| Dining Room(Main) | 5.36 x 4.26 | 17.6 x 14.0 | - |
| Dining Room(Main) | 5.36 x 4.26 | 17.6 x 14.0 | - |
| Dining Room(Main) | 5.36 x 4.26 | 17.6 x 14.0 | - |
| Dining Room(Main) | 5.36 x 4.26 | 17.6 x 14.0 | - |
| Dining Room(Main) | 5.36 x 4.26 | 17.6 x 14.0 | - |
| Dining Room(Main) | 5.36 x 4.26 | 17.6 x 14.0 | - |
| Dining Room(Main) | 5.36 x 4.26 | 17.6 x 14.0 | - |
| Dining Room(Main) | 5.36 x 4.26 | 17.6 x 14.0 | - |
| Dining Room(Main) | 5.36 x 4.26 | 17.6 x 14.0 | - |
| Dining Room(Main) | 5.36 x 4.26 | 17.6 x 14.0 | - |
| Dining Room(Main) | 5.36 x 4.26 | 17.6 x 14.0 | - |
| Kitchen(Main) | 8.53 x 3.35 | 28.0 x 11.0 | - |
| Kitchen(Main) | 8.53 x 3.35 | 28.0 x 11.0 | - |
| Kitchen(Main) | 8.53 x 3.35 | 28.0 x 11.0 | - |
| Kitchen(Main) | 8.53 x 3.35 | 28.0 x 11.0 | - |
| Kitchen(Main) | 8.53 x 3.35 | 28.0 x 11.0 | - |
| Kitchen(Main) | 8.53 x 3.35 | 28.0 x 11.0 | - |
| Kitchen(Main) | 8.53 x 3.35 | 28.0 x 11.0 | - |
| Kitchen(Main) | 8.53 x 3.35 | 28.0 x 11.0 | - |
| Kitchen(Main) | 8.53 x 3.35 | 28.0 x 11.0 | - |
| Kitchen(Main) | 8.53 x 3.35 | 28.0 x 11.0 | - |
| Kitchen(Main) | 8.53 x 3.35 | 28.0 x 11.0 | - |
| Kitchen(Main) | 8.53 x 3.35 | 28.0 x 11.0 | - |
| Kitchen(Main) | 8.53 x 3.35 | 28.0 x 11.0 | - |
| Kitchen(Main) | 8.53 x 3.35 | 28.0 x 11.0 | - |
| Kitchen(Main) | 8.53 x 3.35 | 28.0 x 11.0 | - |
| Kitchen(Main) | 8.53 x 3.35 | 28.0 x 11.0 | - |
| Kitchen(Main) | 8.53 x 3.35 | 28.0 x 11.0 | - |
| Kitchen(Main) | 8.53 x 3.35 | 28.0 x 11.0 | - |
| Kitchen(Main) | 8.53 x 3.35 | 28.0 x 11.0 | - |
| Kitchen(Main) | 8.53 x 3.35 | 28.0 x 11.0 | - |
| Kitchen(Main) | 8.53 x 3.35 | 28.0 x 11.0 | - |
| Kitchen(Main) | 8.53 x 3.35 | 28.0 x 11.0 | - |
| Kitchen(Main) | 8.53 x 3.35 | 28.0 x 11.0 | - |
| Kitchen(Main) | 8.53 x 3.35 | 28.0 x 11.0 | - |
| Kitchen(Main) | 8.53 x 3.35 | 28.0 x 11.0 | - |
| Kitchen(Main) | 8.53 x 3.35 | 28.0 x 11.0 | - |
| Kitchen(Main) | 8.53 x 3.35 | 28.0 x 11.0 | - |
| Primary Bedroom(Main) | 5.88 x 5.45 | 19.3 x 17.9 | - |
| Primary Bedroom(Main) | 5.88 x 5.45 | 19.3 x 17.9 | - |
| Primary Bedroom(Main) | 5.88 x 5.45 | 19.3 x 17.9 | - |
| Primary Bedroom(Main) | 5.88 x 5.45 | 19.3 x 17.9 | - |
| Primary Bedroom(Main) | 5.88 x 5.45 | 19.3 x 17.9 | - |
| Primary Bedroom(Main) | 5.88 x 5.45 | 19.3 x 17.9 | - |
| Primary Bedroom(Main) | 5.88 x 5.45 | 19.3 x 17.9 | - |
| Primary Bedroom(Main) | 5.88 x 5.45 | 19.3 x 17.9 | - |
| Primary Bedroom(Main) | 5.88 x 5.45 | 19.3 x 17.9 | - |
| Primary Bedroom(Main) | 5.88 x 5.45 | 19.3 x 17.9 | - |
| Primary Bedroom(Main) | 5.88 x 5.45 | 19.3 x 17.9 | - |
| Primary Bedroom(Main) | 5.88 x 5.45 | 19.3 x 17.9 | - |
| Primary Bedroom(Main) | 5.88 x 5.45 | 19.3 x 17.9 | - |
| Primary Bedroom(Main) | 5.88 x 5.45 | 19.3 x 17.9 | - |
| Primary Bedroom(Main) | 5.88 x 5.45 | 19.3 x 17.9 | - |
| Primary Bedroom(Main) | 5.88 x 5.45 | 19.3 x 17.9 | - |
| Primary Bedroom(Main) | 5.88 x 5.45 | 19.3 x 17.9 | - |
| Primary Bedroom(Main) | 5.88 x 5.45 | 19.3 x 17.9 | - |
| Primary Bedroom(Main) | 5.88 x 5.45 | 19.3 x 17.9 | - |
| Primary Bedroom(Main) | 5.88 x 5.45 | 19.3 x 17.9 | - |
| Primary Bedroom(Main) | 5.88 x 5.45 | 19.3 x 17.9 | - |
| Primary Bedroom(Main) | 5.88 x 5.45 | 19.3 x 17.9 | - |
| Primary Bedroom(Main) | 5.88 x 5.45 | 19.3 x 17.9 | - |
| Primary Bedroom(Main) | 5.88 x 5.45 | 19.3 x 17.9 | - |
| Primary Bedroom(Main) | 5.88 x 5.45 | 19.3 x 17.9 | - |
| Primary Bedroom(Main) | 5.88 x 5.45 | 19.3 x 17.9 | - |
| Primary Bedroom(Main) | 5.88 x 5.45 | 19.3 x 17.9 | - |
| Bedroom 2(Main) | 5.66 x 3.53 | 18.6 x 11.6 | - |
| Bedroom 2(Main) | 5.66 x 3.53 | 18.6 x 11.6 | - |
| Bedroom 2(Main) | 5.66 x 3.53 | 18.6 x 11.6 | - |
| Bedroom 2(Main) | 5.66 x 3.53 | 18.6 x 11.6 | - |
| Bedroom 2(Main) | 5.66 x 3.53 | 18.6 x 11.6 | - |
| Bedroom 2(Main) | 5.66 x 3.53 | 18.6 x 11.6 | - |
| Bedroom 2(Main) | 5.66 x 3.53 | 18.6 x 11.6 | - |
| Bedroom 2(Main) | 5.66 x 3.53 | 18.6 x 11.6 | - |
| Bedroom 2(Main) | 5.66 x 3.53 | 18.6 x 11.6 | - |
| Bedroom 2(Main) | 5.66 x 3.53 | 18.6 x 11.6 | - |
| Bedroom 2(Main) | 5.66 x 3.53 | 18.6 x 11.6 | - |
| Bedroom 2(Main) | 5.66 x 3.53 | 18.6 x 11.6 | - |
| Bedroom 2(Main) | 5.66 x 3.53 | 18.6 x 11.6 | - |
| Bedroom 2(Main) | 5.66 x 3.53 | 18.6 x 11.6 | - |
| Bedroom 2(Main) | 5.66 x 3.53 | 18.6 x 11.6 | - |
| Bedroom 2(Main) | 5.66 x 3.53 | 18.6 x 11.6 | - |
| Bedroom 2(Main) | 5.66 x 3.53 | 18.6 x 11.6 | - |
| Bedroom 2(Main) | 5.66 x 3.53 | 18.6 x 11.6 | - |
| Bedroom 2(Main) | 5.66 x 3.53 | 18.6 x 11.6 | - |
| Bedroom 2(Main) | 5.66 x 3.53 | 18.6 x 11.6 | - |
| Bedroom 2(Main) | 5.66 x 3.53 | 18.6 x 11.6 | - |
| Bedroom 2(Main) | 5.66 x 3.53 | 18.6 x 11.6 | - |
| Bedroom 2(Main) | 5.66 x 3.53 | 18.6 x 11.6 | - |
| Bedroom 2(Main) | 5.66 x 3.53 | 18.6 x 11.6 | - |
| Bedroom 2(Main) | 5.66 x 3.53 | 18.6 x 11.6 | - |
| Bedroom 2(Main) | 5.66 x 3.53 | 18.6 x 11.6 | - |
| Bedroom 2(Main) | 5.66 x 3.53 | 18.6 x 11.6 | - |
| Den(Main) | 4.75 x 3.74 | 15.6 x 12.3 | - |
| Den(Main) | 4.75 x 3.74 | 15.6 x 12.3 | - |
| Den(Main) | 4.75 x 3.74 | 15.6 x 12.3 | - |
| Den(Main) | 4.75 x 3.74 | 15.6 x 12.3 | - |
| Den(Main) | 4.75 x 3.74 | 15.6 x 12.3 | - |
| Den(Main) | 4.75 x 3.74 | 15.6 x 12.3 | - |
| Den(Main) | 4.75 x 3.74 | 15.6 x 12.3 | - |
| Den(Main) | 4.75 x 3.74 | 15.6 x 12.3 | - |
| Den(Main) | 4.75 x 3.74 | 15.6 x 12.3 | - |
| Den(Main) | 4.75 x 3.74 | 15.6 x 12.3 | - |
| Den(Main) | 4.75 x 3.74 | 15.6 x 12.3 | - |
| Den(Main) | 4.75 x 3.74 | 15.6 x 12.3 | - |
| Den(Main) | 4.75 x 3.74 | 15.6 x 12.3 | - |
| Den(Main) | 4.75 x 3.74 | 15.6 x 12.3 | - |
| Den(Main) | 4.75 x 3.74 | 15.6 x 12.3 | - |
| Den(Main) | 4.75 x 3.74 | 15.6 x 12.3 | - |
| Den(Main) | 4.75 x 3.74 | 15.6 x 12.3 | - |
| Den(Main) | 4.75 x 3.74 | 15.6 x 12.3 | - |
| Den(Main) | 4.75 x 3.74 | 15.6 x 12.3 | - |
| Den(Main) | 4.75 x 3.74 | 15.6 x 12.3 | - |
| Den(Main) | 4.75 x 3.74 | 15.6 x 12.3 | - |
| Den(Main) | 4.75 x 3.74 | 15.6 x 12.3 | - |
| Den(Main) | 4.75 x 3.74 | 15.6 x 12.3 | - |
| Den(Main) | 4.75 x 3.74 | 15.6 x 12.3 | - |
| Den(Main) | 4.75 x 3.74 | 15.6 x 12.3 | - |
| Den(Main) | 4.75 x 3.74 | 15.6 x 12.3 | - |
| Den(Main) | 4.75 x 3.74 | 15.6 x 12.3 | - |
Register for free to view complete room dimensions and access exclusive sold data
Free account • No credit card required
Complete transaction history for this unit
Register for free to view complete transaction history and access exclusive sold data
Free account • No credit card required
Original List Price
$3,300,000
Listed on Sep 8, 2025
Sold Price
$3,100,000
Sold on Oct 29, 2025
-$200,000
-6.1%
Register for free to view complete price history and access exclusive sold data
Free account • No credit card required
$2,600,000
1 Post Road 204, Toronto, ON M3B 3R4
MLS #C13063474
View complete sale history and details

$2,000,000
1 Post Road 106, Toronto, ON M3B 3R4
MLS #C12086694
View complete sale history and details
Your Agent
Broker of Record
PREMIER MATRIX REALTY LTD. BROKERAGE
See the comparable sold, tax-matched, and currently-competing listings for ONE POST BRIDLE PATH.
Register for free to view complete price estimate and access exclusive sold data
Free account • No credit card required
Contact OVAIS QASSIM
Unit 206 is a residential condo & other with 3 bedrooms, 4 bathrooms spanning approximately 2750-2999 square feet located at ONE POST BRIDLE PATH, 1 Post Road, Toronto C12. This unit is currently sold (sold for $3100K).
ONE POST BRIDLE PATH is located at 1 Post Road, Toronto C12. Explore more units for sale and rent in this building, view building amenities, transaction history, and market insights.
This unit is located in Bridle Path-Sunnybrook-York Mills, part of Toronto C12 in the Toronto area. Explore more condos for sale and rent in this community.
Whether you're looking to buy, sell, or rent at ONE POST BRIDLE PATH, our team of experienced real estate professionals can help you navigate the market and find the perfect unit to match your needs. Contact us today for a free consultation.
Unit 206 ONE POST BRIDLE PATH,1 Post Road 206, Toronto, ON M3B 3R4 for sale, 3 bedroom residential condo & other Toronto C12, ONE POST BRIDLE PATH condos, Toronto C12 residential condo & other sold, 1 Post Road, Toronto C12 real estate