
Sold
$525,000
2bed|1bath|700-799sqft
1 parking|1 locker
Unit 609
1 Maison Parc Court 609, Vaughan, ON L4J 9K1
Residential Condo & Other|$679 fees|$2374 tax
MLS #N12866380
View complete sale history and details
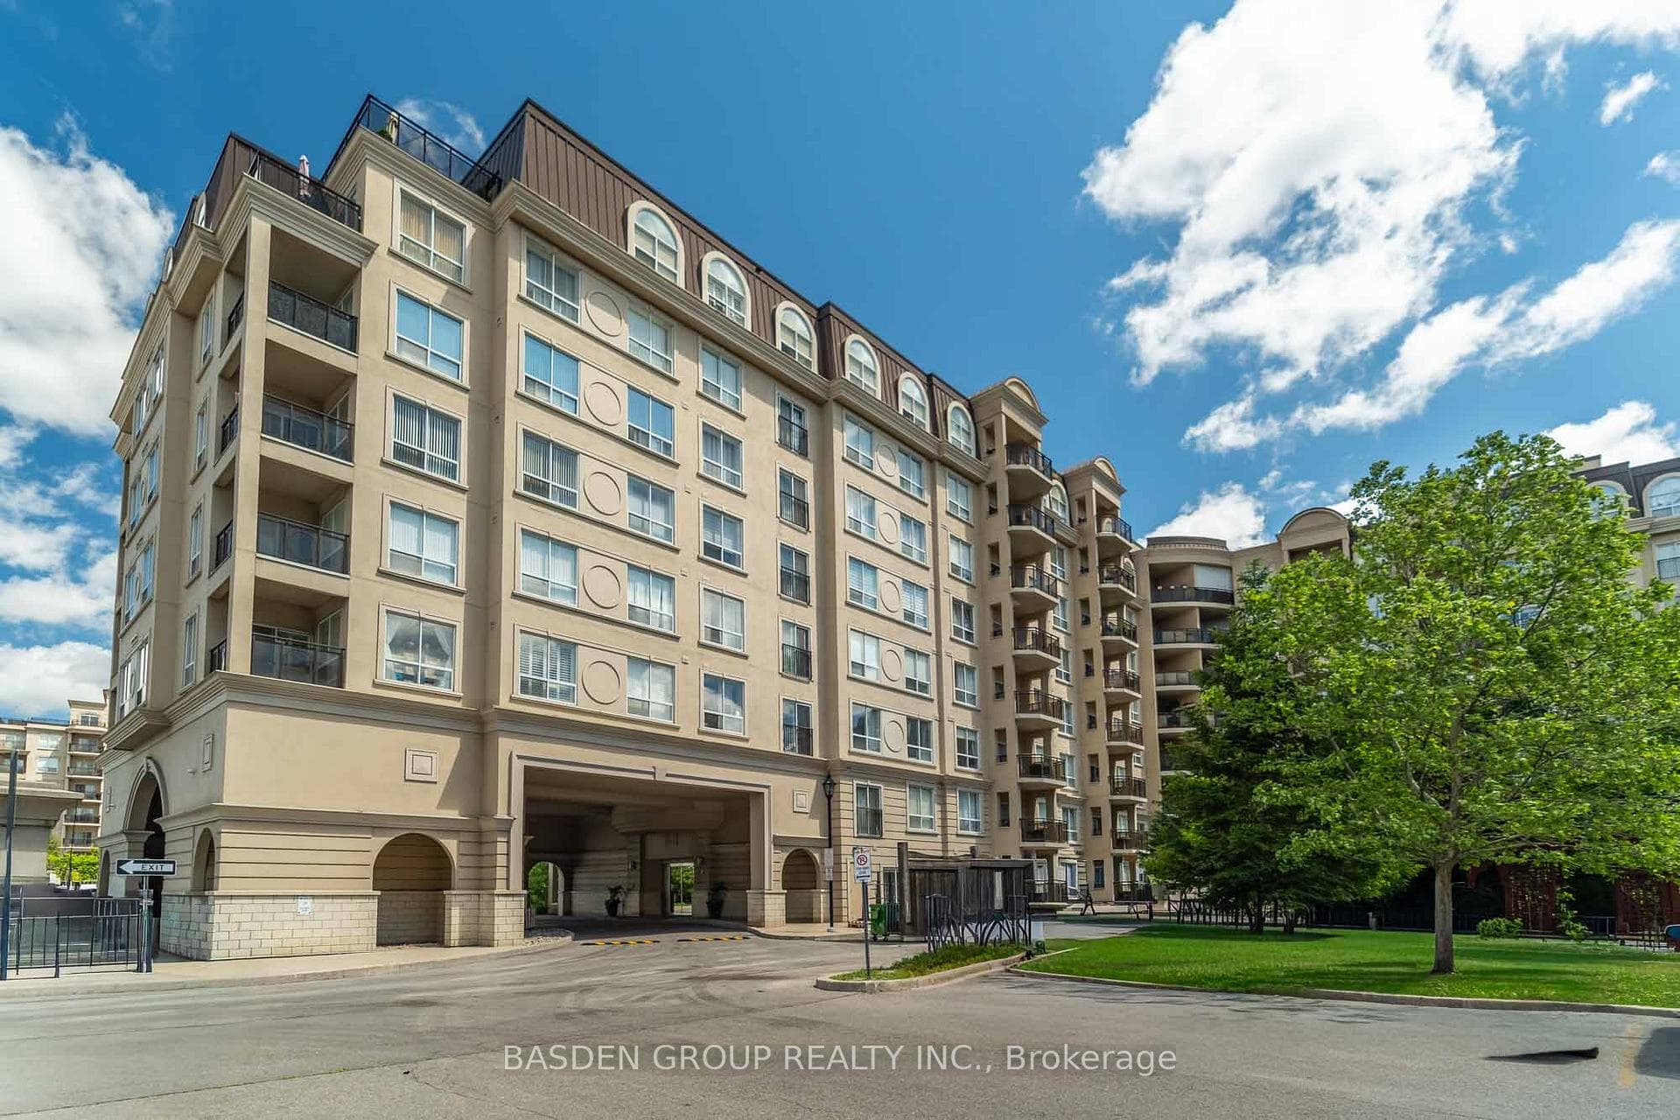
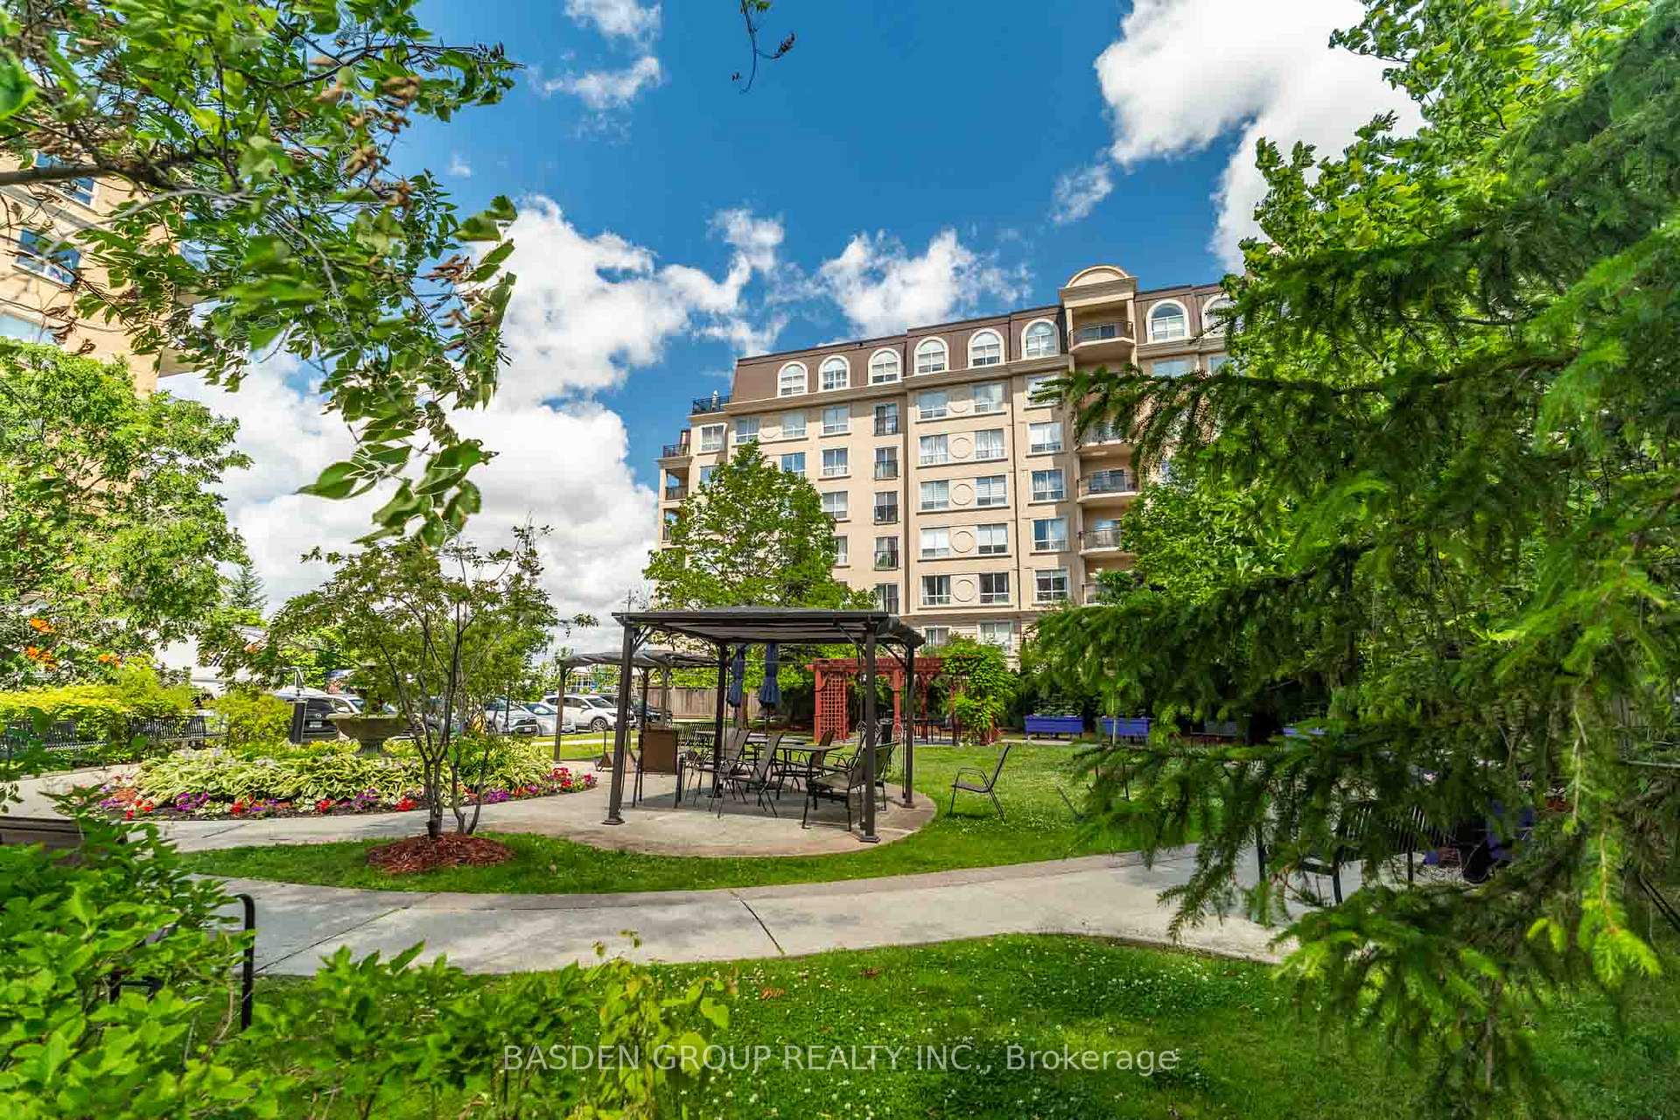
1 Maison Parc Court 309, Vaughan, ON L4J 9K1
MLS #N13492334
Listed Price
Welcome to the elegant Chateau Ridge Condos, offering one of the most desirable layouts in the complex! This beautifully upgraded suite features approximately 800 sq. ft. of thoughtfully designed living space plus a private balcony. Enjoy a spacious primary bedroom and a versatile enclosed den with its own door-perfect as a second bedroom, home office, or guest space. Featuring laminate flooring throughout, soaring 9' ceilings, fresh paint, and stylish upgrades, this move-in-ready unit is sure to impress. Nestled among parks, wooded trails, schools, and entertainment, with unbeatable access to TTC, shopping, York University, Hwy 407, and Hwy 401-this is condo living at its best!
Analysis based on 0 sales and 0 leases in this building. Unit size estimated at 750 sqft.
Bedrooms
2
Bathrooms
1
Square Feet
700-799 sqft
Property Type
Residential Condo & Other
| Name | Size (m) | Size (ft) | Features |
|---|---|---|---|
| Living Room(Ground) | 3.35 x 6.1 | 11.0 x 20.0 | - |
| Living Room(Ground) | 3.35 x 6.1 | 11.0 x 20.0 | - |
| Living Room(Ground) | 3.35 x 6.1 | 11.0 x 20.0 | - |
| Living Room(Ground) | 3.35 x 6.1 | 11.0 x 20.0 | - |
| Living Room(Ground) | 3.35 x 6.1 | 11.0 x 20.0 | - |
| Living Room(Ground) | 3.35 x 6.1 | 11.0 x 20.0 | - |
| Living Room(Ground) | 3.35 x 6.1 | 11.0 x 20.0 | - |
| Living Room(Ground) | 3.35 x 6.1 | 11.0 x 20.0 | - |
| Living Room(Ground) | 3.35 x 6.1 | 11.0 x 20.0 | - |
| Living Room(Ground) | 3.35 x 6.1 | 11.0 x 20.0 | - |
| Living Room(Ground) | 3.35 x 6.1 | 11.0 x 20.0 | - |
| Dining Room(Ground) | 6.1 x 3.35 | 20.0 x 11.0 | - |
| Dining Room(Ground) | 6.1 x 3.35 | 20.0 x 11.0 | - |
| Dining Room(Ground) | 6.1 x 3.35 | 20.0 x 11.0 | - |
| Dining Room(Ground) | 6.1 x 3.35 | 20.0 x 11.0 | - |
| Dining Room(Ground) | 6.1 x 3.35 | 20.0 x 11.0 | - |
| Dining Room(Ground) | 6.1 x 3.35 | 20.0 x 11.0 | - |
| Dining Room(Ground) | 6.1 x 3.35 | 20.0 x 11.0 | - |
| Dining Room(Ground) | 6.1 x 3.35 | 20.0 x 11.0 | - |
| Dining Room(Ground) | 6.1 x 3.35 | 20.0 x 11.0 | - |
| Dining Room(Ground) | 6.1 x 3.35 | 20.0 x 11.0 | - |
| Dining Room(Ground) | 6.1 x 3.35 | 20.0 x 11.0 | - |
| Kitchen(Ground) | 2.53 x 2.16 | 8.3 x 7.1 | - |
| Kitchen(Ground) | 2.53 x 2.16 | 8.3 x 7.1 | - |
| Kitchen(Ground) | 2.53 x 2.16 | 8.3 x 7.1 | - |
| Kitchen(Ground) | 2.53 x 2.16 | 8.3 x 7.1 | - |
| Kitchen(Ground) | 2.53 x 2.16 | 8.3 x 7.1 | - |
| Kitchen(Ground) | 2.53 x 2.16 | 8.3 x 7.1 | - |
| Kitchen(Ground) | 2.53 x 2.16 | 8.3 x 7.1 | - |
| Kitchen(Ground) | 2.53 x 2.16 | 8.3 x 7.1 | - |
| Kitchen(Ground) | 2.53 x 2.16 | 8.3 x 7.1 | - |
| Kitchen(Ground) | 2.53 x 2.16 | 8.3 x 7.1 | - |
| Kitchen(Ground) | 2.53 x 2.16 | 8.3 x 7.1 | - |
| Primary Bedroom(Ground) | 4.85 x 3.05 | 15.9 x 10.0 | - |
| Primary Bedroom(Ground) | 4.85 x 3.05 | 15.9 x 10.0 | - |
| Primary Bedroom(Ground) | 4.85 x 3.05 | 15.9 x 10.0 | - |
| Primary Bedroom(Ground) | 4.85 x 3.05 | 15.9 x 10.0 | - |
| Primary Bedroom(Ground) | 4.85 x 3.05 | 15.9 x 10.0 | - |
| Primary Bedroom(Ground) | 4.85 x 3.05 | 15.9 x 10.0 | - |
| Primary Bedroom(Ground) | 4.85 x 3.05 | 15.9 x 10.0 | - |
| Primary Bedroom(Ground) | 4.85 x 3.05 | 15.9 x 10.0 | - |
| Primary Bedroom(Ground) | 4.85 x 3.05 | 15.9 x 10.0 | - |
| Primary Bedroom(Ground) | 4.85 x 3.05 | 15.9 x 10.0 | - |
| Primary Bedroom(Ground) | 4.85 x 3.05 | 15.9 x 10.0 | - |
| Den(Ground) | 3.05 x 2.74 | 10.0 x 9.0 | - |
| Den(Ground) | 3.05 x 2.74 | 10.0 x 9.0 | - |
| Den(Ground) | 3.05 x 2.74 | 10.0 x 9.0 | - |
| Den(Ground) | 3.05 x 2.74 | 10.0 x 9.0 | - |
| Den(Ground) | 3.05 x 2.74 | 10.0 x 9.0 | - |
| Den(Ground) | 3.05 x 2.74 | 10.0 x 9.0 | - |
| Den(Ground) | 3.05 x 2.74 | 10.0 x 9.0 | - |
| Den(Ground) | 3.05 x 2.74 | 10.0 x 9.0 | - |
| Den(Ground) | 3.05 x 2.74 | 10.0 x 9.0 | - |
| Den(Ground) | 3.05 x 2.74 | 10.0 x 9.0 | - |
| Den(Ground) | 3.05 x 2.74 | 10.0 x 9.0 | - |
$525,000
1 Maison Parc Court 609, Vaughan, ON L4J 9K1
MLS #N12866380
View complete sale history and details

$775,000
1 Maison Parc Court 405, Vaughan, ON L4J 9K1
MLS #N13149710
View complete sale history and details

$615,000
1 Maison Parc Court 212, Vaughan, ON L4J 9K1
MLS #N13077622
View complete sale history and details

$600,000
1 Maison Park Court 621, Vaughan, ON L4J 9K1
MLS #N12869354
View complete sale history and details

$649,000
1 Maison Parc Court 215, Vaughan, ON L4J 9K1

$839,000
1 Maison Parc Court 402, Vaughan, ON L4J 9K1
Your Agent
Broker of Record
PREMIER MATRIX REALTY LTD. BROKERAGE
See the comparable sold, tax-matched, and currently-competing listings for Chateau Ridge.
Register for free to view complete price estimate and access exclusive sold data
Free account • No credit card required
Contact OVAIS QASSIM
Unit 309 is a residential condo & other with 2 bedrooms, 1 bathroom spanning approximately 700-799 square feet located at Chateau Ridge, 1 Maison Parc Court, Vaughan. This unit is currently for sale at $630K.
Chateau Ridge is located at 1 Maison Parc Court, Vaughan. Explore more units for sale and rent in this building, view building amenities, transaction history, and market insights.
This unit is located in Lakeview Estates, part of Vaughan in the York area. Explore more condos for sale and rent in this community.
Whether you're looking to buy, sell, or rent at Chateau Ridge, our team of experienced real estate professionals can help you navigate the market and find the perfect unit to match your needs. Contact us today for a free consultation.
Unit 309 Chateau Ridge,1 Maison Parc Court 309, Vaughan, ON L4J 9K1 for sale, 2 bedroom residential condo & other Vaughan, Chateau Ridge condos, Vaughan residential condo & other for sale, 1 Maison Parc Court, Vaughan real estate