
$772,500
16 Rabbit Run Way, Brampton, ON L6Z 0J2
Register for free to view the complete photo gallery and property details
Showing 2 of 20 photos
Brampton, ON L6Z 0H8
4 Bed · 4 Bath · Att/Row/Townhouse
MLS #W13516656
Sold on August 26, 2026
August 26, 2026
Originally listed at $724,333 11 days on market
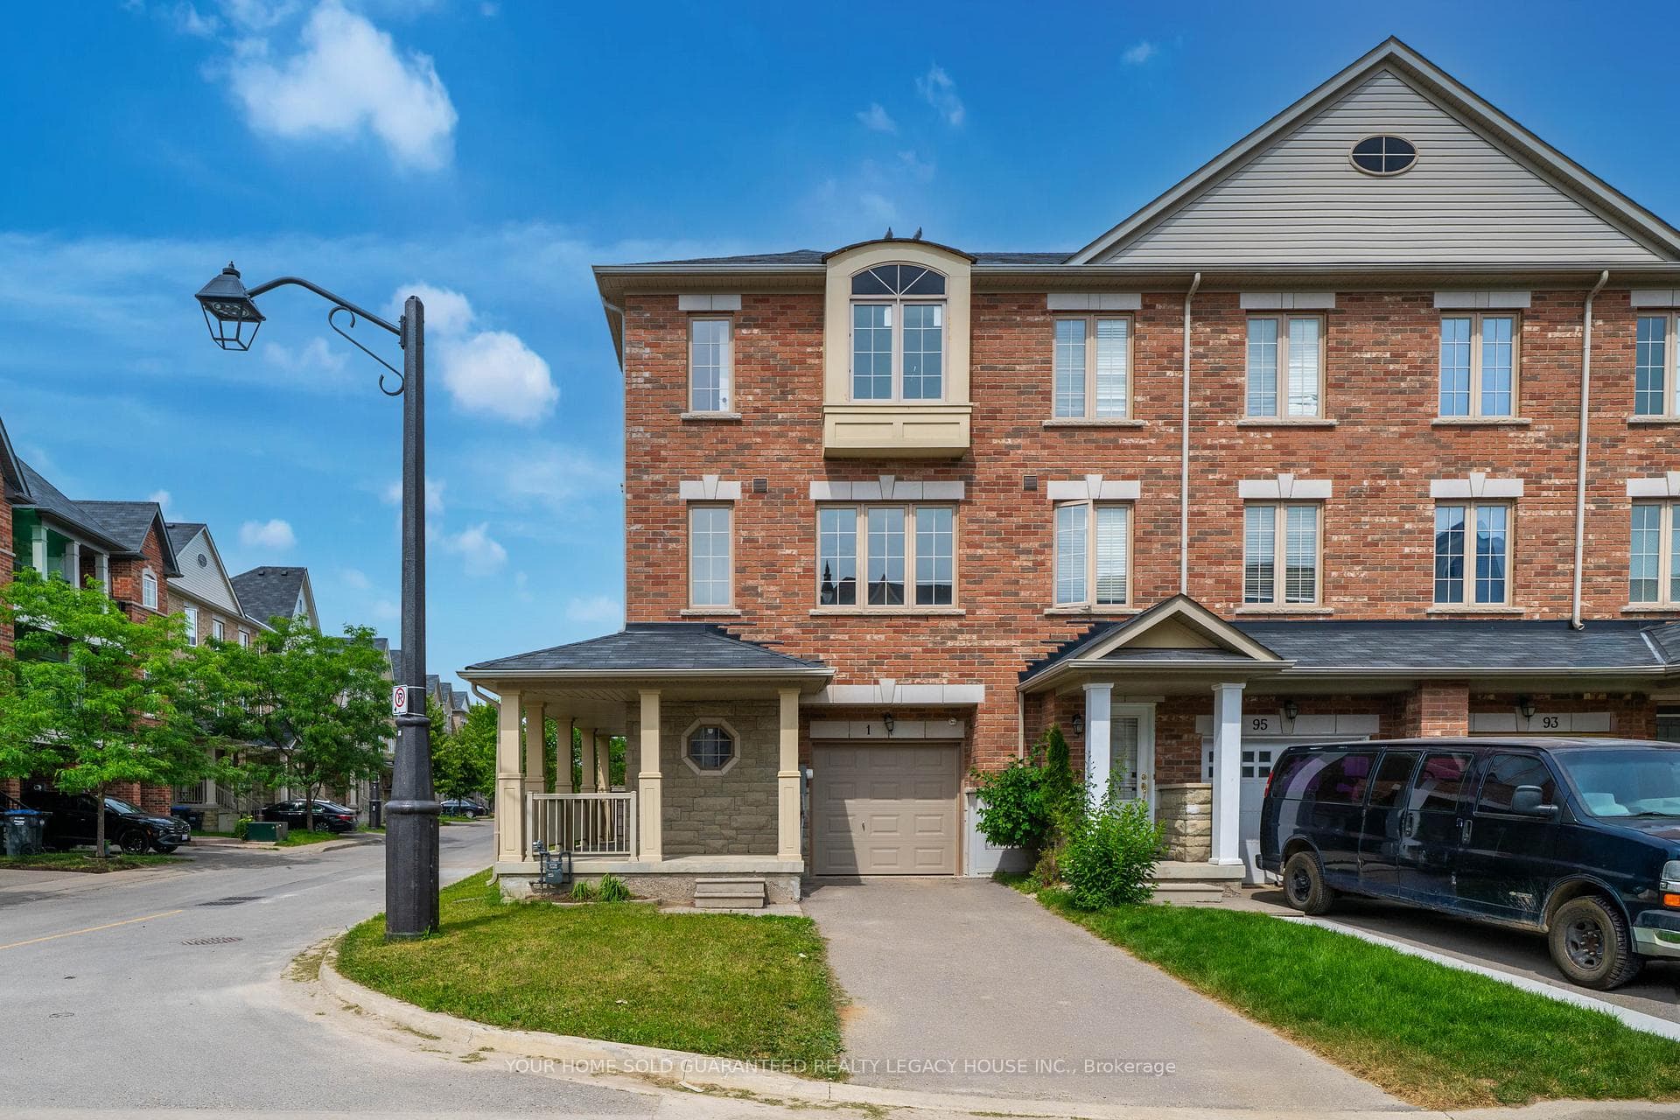
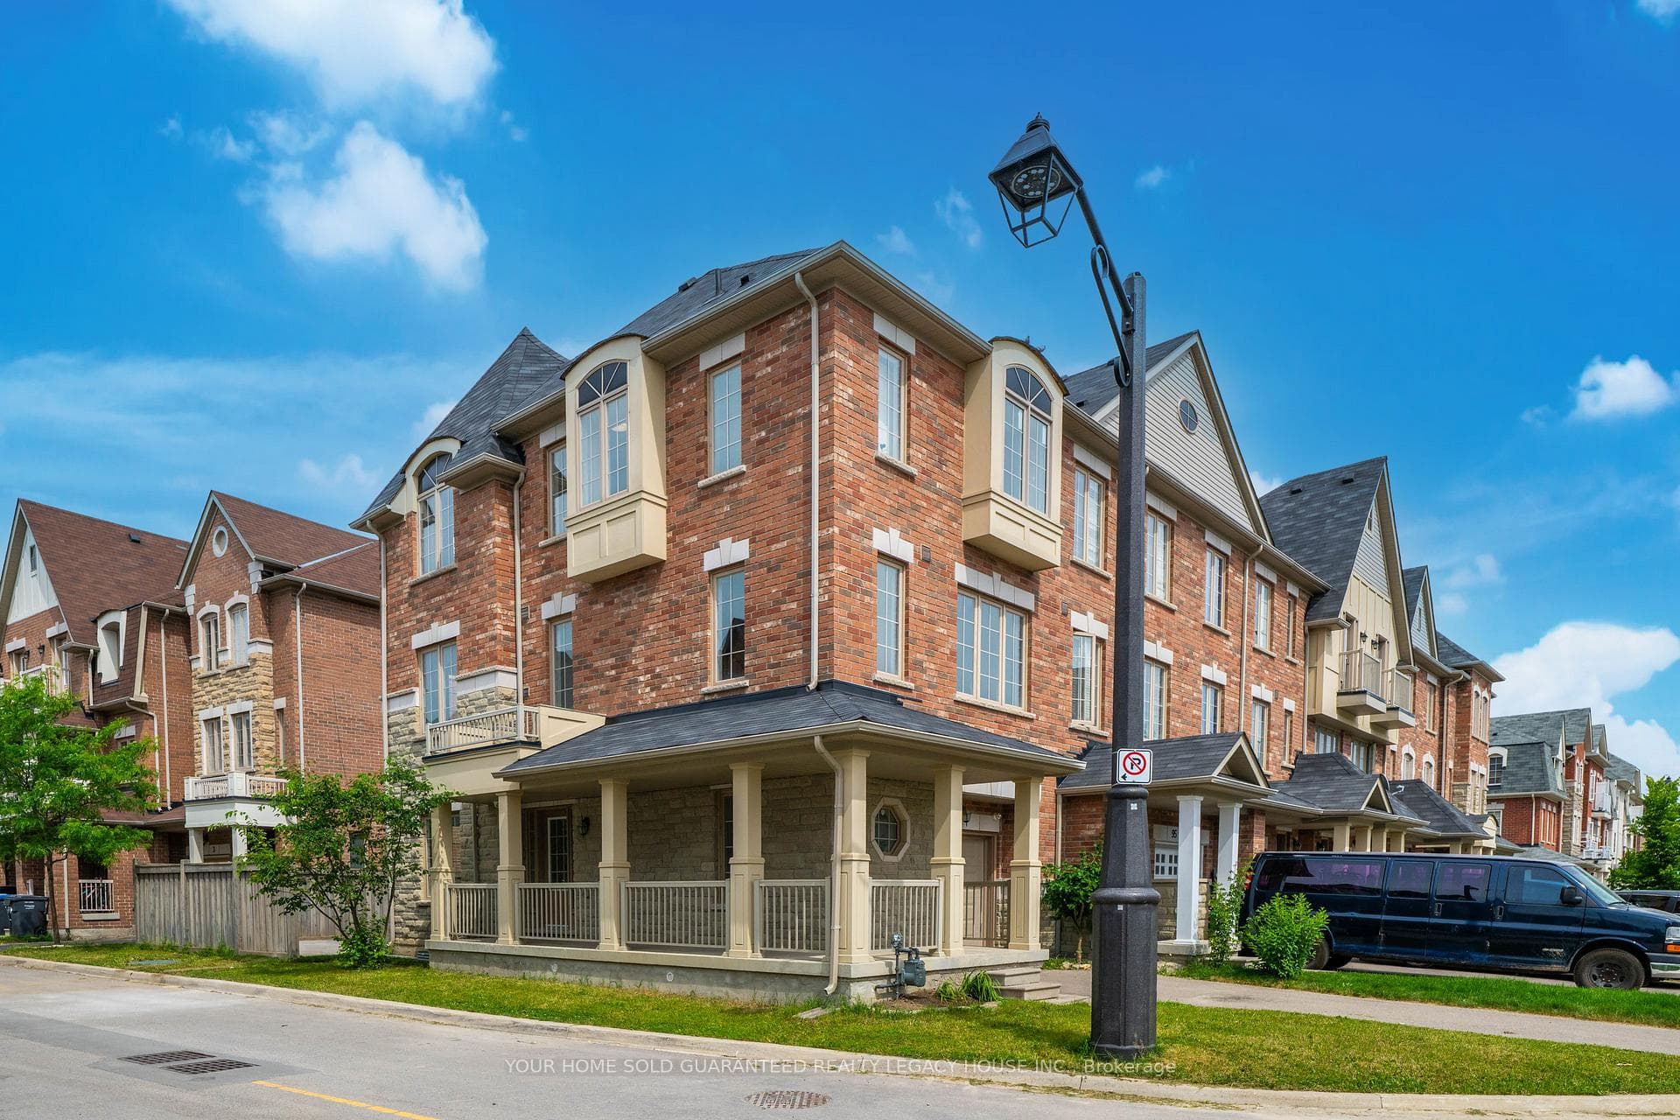
UBID HOME FOR SALE. HOMEOWNER RELOCATING ($724,333) Welcome to 1 Kayak Heights! This spectacular, renovated, freshly painted freehold corner-unit townhouse is nestled in Brampton's highly sought-after Heart Lake Community. Boasting absolute pride of ownership, this bright and airy home features 3+1 spacious bedrooms, 4 pristine bathrooms, and zero POTL/maintenance fees! All levels shine with brand-new sound-dampening laminate flooring, elegant new hardware, and expansive windows flooding the home with natural light. The Elegantly appointed kitchen comes fully equipped with premium, brand-new Samsung stainless steel appliances with warranties, granite countertops, and tall solid maple cabinetry. Enjoy effortless entertaining on the second level featuring airy 9-foot ceilings and massive, sun-filled living room. Three generously sized bedrooms on the top floor, highlighted by a primary suite with double closets and a dedicated 3-piece ensuite, alongside a separate full 4-piece bath. Need extra space? The fully finished lower levels offer a versatile 4th bedroom complete with a 3-piece washroom, a large walk-in closet, and a massive cold cellar. Step into a rare, extra-wide backyard retreat, boasting 35 feet of width-significantly wider than the typical backyards in the area, complete with a brand-new, zero-maintenance patio and ultra convenient direct access from both inside and outside the home. A standout feature is the private unshared driveway for 2 vehicles, plus a 1-car garage with direct indoor access and a new metal garage door. This property sits in one of Brampton's most family-friendly and accessible pockets, offering the perfect blend of nature and urban convenience. Located just minutes from Highway 401 and well-connected Transit routes for an effortless commute across the GTA. Steps away from White Spruce Park and the stunning Heart Lake Conservation Area. Some of the pictures have been virtually staged.
Bedrooms
4
Bathrooms
4
Square Feet
1500-2000 sqft
Property Type
Att/Row/Townhouse
Register for free to view complete property details and access exclusive sold data
Free account • No credit card required
| Name | Size (m) | Size (ft) | Features |
|---|---|---|---|
| Recreation(Main) | 4.42 x 3.4 | 14.5 x 11.2 | - |
| Recreation(Main) | 4.42 x 3.4 | 14.5 x 11.2 | - |
| Recreation(Main) | 4.42 x 3.4 | 14.5 x 11.2 | - |
| Recreation(Main) | 4.42 x 3.4 | 14.5 x 11.2 | - |
| Recreation(Main) | 4.42 x 3.4 | 14.5 x 11.2 | - |
| Recreation(Main) | 4.42 x 3.4 | 14.5 x 11.2 | - |
| Recreation(Main) | 4.42 x 3.4 | 14.5 x 11.2 | - |
| Recreation(Main) | 4.42 x 3.4 | 14.5 x 11.2 | - |
| Recreation(Main) | 4.42 x 3.4 | 14.5 x 11.2 | - |
| Recreation(Main) | 4.42 x 3.4 | 14.5 x 11.2 | - |
| Kitchen(Second) | 5.54 x 4.09 | 18.2 x 13.4 | - |
| Kitchen(Second) | 5.54 x 4.09 | 18.2 x 13.4 | - |
| Kitchen(Second) | 5.54 x 4.09 | 18.2 x 13.4 | - |
| Kitchen(Second) | 5.54 x 4.09 | 18.2 x 13.4 | - |
| Kitchen(Second) | 5.54 x 4.09 | 18.2 x 13.4 | - |
| Kitchen(Second) | 5.54 x 4.09 | 18.2 x 13.4 | - |
| Kitchen(Second) | 5.54 x 4.09 | 18.2 x 13.4 | - |
| Kitchen(Second) | 5.54 x 4.09 | 18.2 x 13.4 | - |
| Kitchen(Second) | 5.54 x 4.09 | 18.2 x 13.4 | - |
| Kitchen(Second) | 5.54 x 4.09 | 18.2 x 13.4 | - |
| Breakfast(Second) | 5.54 x 4.09 | 18.2 x 13.4 | - |
| Breakfast(Second) | 5.54 x 4.09 | 18.2 x 13.4 | - |
| Breakfast(Second) | 5.54 x 4.09 | 18.2 x 13.4 | - |
| Breakfast(Second) | 5.54 x 4.09 | 18.2 x 13.4 | - |
| Breakfast(Second) | 5.54 x 4.09 | 18.2 x 13.4 | - |
| Breakfast(Second) | 5.54 x 4.09 | 18.2 x 13.4 | - |
| Breakfast(Second) | 5.54 x 4.09 | 18.2 x 13.4 | - |
| Breakfast(Second) | 5.54 x 4.09 | 18.2 x 13.4 | - |
| Breakfast(Second) | 5.54 x 4.09 | 18.2 x 13.4 | - |
| Breakfast(Second) | 5.54 x 4.09 | 18.2 x 13.4 | - |
| Living Room(Second) | 6.05 x 3.96 | 19.8 x 13.0 | - |
| Living Room(Second) | 6.05 x 3.96 | 19.8 x 13.0 | - |
| Living Room(Second) | 6.05 x 3.96 | 19.8 x 13.0 | - |
| Living Room(Second) | 6.05 x 3.96 | 19.8 x 13.0 | - |
| Living Room(Second) | 6.05 x 3.96 | 19.8 x 13.0 | - |
| Living Room(Second) | 6.05 x 3.96 | 19.8 x 13.0 | - |
| Living Room(Second) | 6.05 x 3.96 | 19.8 x 13.0 | - |
| Living Room(Second) | 6.05 x 3.96 | 19.8 x 13.0 | - |
| Living Room(Second) | 6.05 x 3.96 | 19.8 x 13.0 | - |
| Living Room(Second) | 6.05 x 3.96 | 19.8 x 13.0 | - |
| Primary Bedroom(Third) | 4.42 x 3.3 | 14.5 x 10.8 | - |
| Primary Bedroom(Third) | 4.42 x 3.3 | 14.5 x 10.8 | - |
| Primary Bedroom(Third) | 4.42 x 3.3 | 14.5 x 10.8 | - |
| Primary Bedroom(Third) | 4.42 x 3.3 | 14.5 x 10.8 | - |
| Primary Bedroom(Third) | 4.42 x 3.3 | 14.5 x 10.8 | - |
| Primary Bedroom(Third) | 4.42 x 3.3 | 14.5 x 10.8 | - |
| Primary Bedroom(Third) | 4.42 x 3.3 | 14.5 x 10.8 | - |
| Primary Bedroom(Third) | 4.42 x 3.3 | 14.5 x 10.8 | - |
| Primary Bedroom(Third) | 4.42 x 3.3 | 14.5 x 10.8 | - |
| Primary Bedroom(Third) | 4.42 x 3.3 | 14.5 x 10.8 | - |
| Bedroom 2(Third) | 3.89 x 2.79 | 12.8 x 9.2 | - |
| Bedroom 2(Third) | 3.89 x 2.79 | 12.8 x 9.2 | - |
| Bedroom 2(Third) | 3.89 x 2.79 | 12.8 x 9.2 | - |
| Bedroom 2(Third) | 3.89 x 2.79 | 12.8 x 9.2 | - |
| Bedroom 2(Third) | 3.89 x 2.79 | 12.8 x 9.2 | - |
| Bedroom 2(Third) | 3.89 x 2.79 | 12.8 x 9.2 | - |
| Bedroom 2(Third) | 3.89 x 2.79 | 12.8 x 9.2 | - |
| Bedroom 2(Third) | 3.89 x 2.79 | 12.8 x 9.2 | - |
| Bedroom 2(Third) | 3.89 x 2.79 | 12.8 x 9.2 | - |
| Bedroom 2(Third) | 3.89 x 2.79 | 12.8 x 9.2 | - |
| Bedroom 3(Third) | 3.4 x 2.67 | 11.2 x 8.8 | - |
| Bedroom 3(Third) | 3.4 x 2.67 | 11.2 x 8.8 | - |
| Bedroom 3(Third) | 3.4 x 2.67 | 11.2 x 8.8 | - |
| Bedroom 3(Third) | 3.4 x 2.67 | 11.2 x 8.8 | - |
| Bedroom 3(Third) | 3.4 x 2.67 | 11.2 x 8.8 | - |
| Bedroom 3(Third) | 3.4 x 2.67 | 11.2 x 8.8 | - |
| Bedroom 3(Third) | 3.4 x 2.67 | 11.2 x 8.8 | - |
| Bedroom 3(Third) | 3.4 x 2.67 | 11.2 x 8.8 | - |
| Bedroom 3(Third) | 3.4 x 2.67 | 11.2 x 8.8 | - |
| Bedroom 3(Third) | 3.4 x 2.67 | 11.2 x 8.8 | - |
| Bedroom 4(Basement) | 2.46 x 2.03 | 8.1 x 6.7 | - |
| Bedroom 4(Basement) | 2.46 x 2.03 | 8.1 x 6.7 | - |
| Bedroom 4(Basement) | 2.46 x 2.03 | 8.1 x 6.7 | - |
| Bedroom 4(Basement) | 2.46 x 2.03 | 8.1 x 6.7 | - |
| Bedroom 4(Basement) | 2.46 x 2.03 | 8.1 x 6.7 | - |
| Bedroom 4(Basement) | 2.46 x 2.03 | 8.1 x 6.7 | - |
| Bedroom 4(Basement) | 2.46 x 2.03 | 8.1 x 6.7 | - |
| Bedroom 4(Basement) | 2.46 x 2.03 | 8.1 x 6.7 | - |
| Bedroom 4(Basement) | 2.46 x 2.03 | 8.1 x 6.7 | - |
| Bedroom 4(Basement) | 2.46 x 2.03 | 8.1 x 6.7 | - |
Register for free to view complete room dimensions and access exclusive sold data
Free account • No credit card required
Original List Price
$724,333
Listed on Jul 1, 2026
Sold Price
$703,500
Sold on Aug 26, 2026
-$20,833
-2.9%
Register for free to view complete price history and access exclusive sold data
Free account • No credit card required
Your Agent
Broker of Record
PREMIER MATRIX REALTY LTD. BROKERAGE
See the comparable sold, tax-matched, and currently-competing listings for 1 Kayak Heights.
Register for free to view complete price estimate and access exclusive sold data
Free account • No credit card required
Contact OVAIS QASSIM
1 Kayak Heights, Brampton, ON L6Z 0H8 is a 4-bedroom, 4-bathroom 3-storey att/row/townhouse with approximately 1500-2000 square feet of living space, situated on a 23 78 foot lot. This property is currently sold (sold for $703,500). The home features a built-in garage and a finished basement, built approximately 6-15 years ago.
This home is located in Heart Lake East, part of Brampton in the Peel area. Explore more homes for sale and recently sold properties in this neighbourhood.
Whether you are looking to buy, sell, or lease in Heart Lake East, our team of experienced real estate professionals can help you navigate the market and find the perfect home. Contact us today for a free consultation.
1 Kayak Heights, Brampton, ON L6Z 0H8 sold,4 bedroom att/row/townhouse Heart Lake East,Brampton homes for sale,Peel real estate,3-Storey homes, att/row/townhouse sold


