
$755,000
76 Styles Drive, St. Thomas, ON N5R 0M3
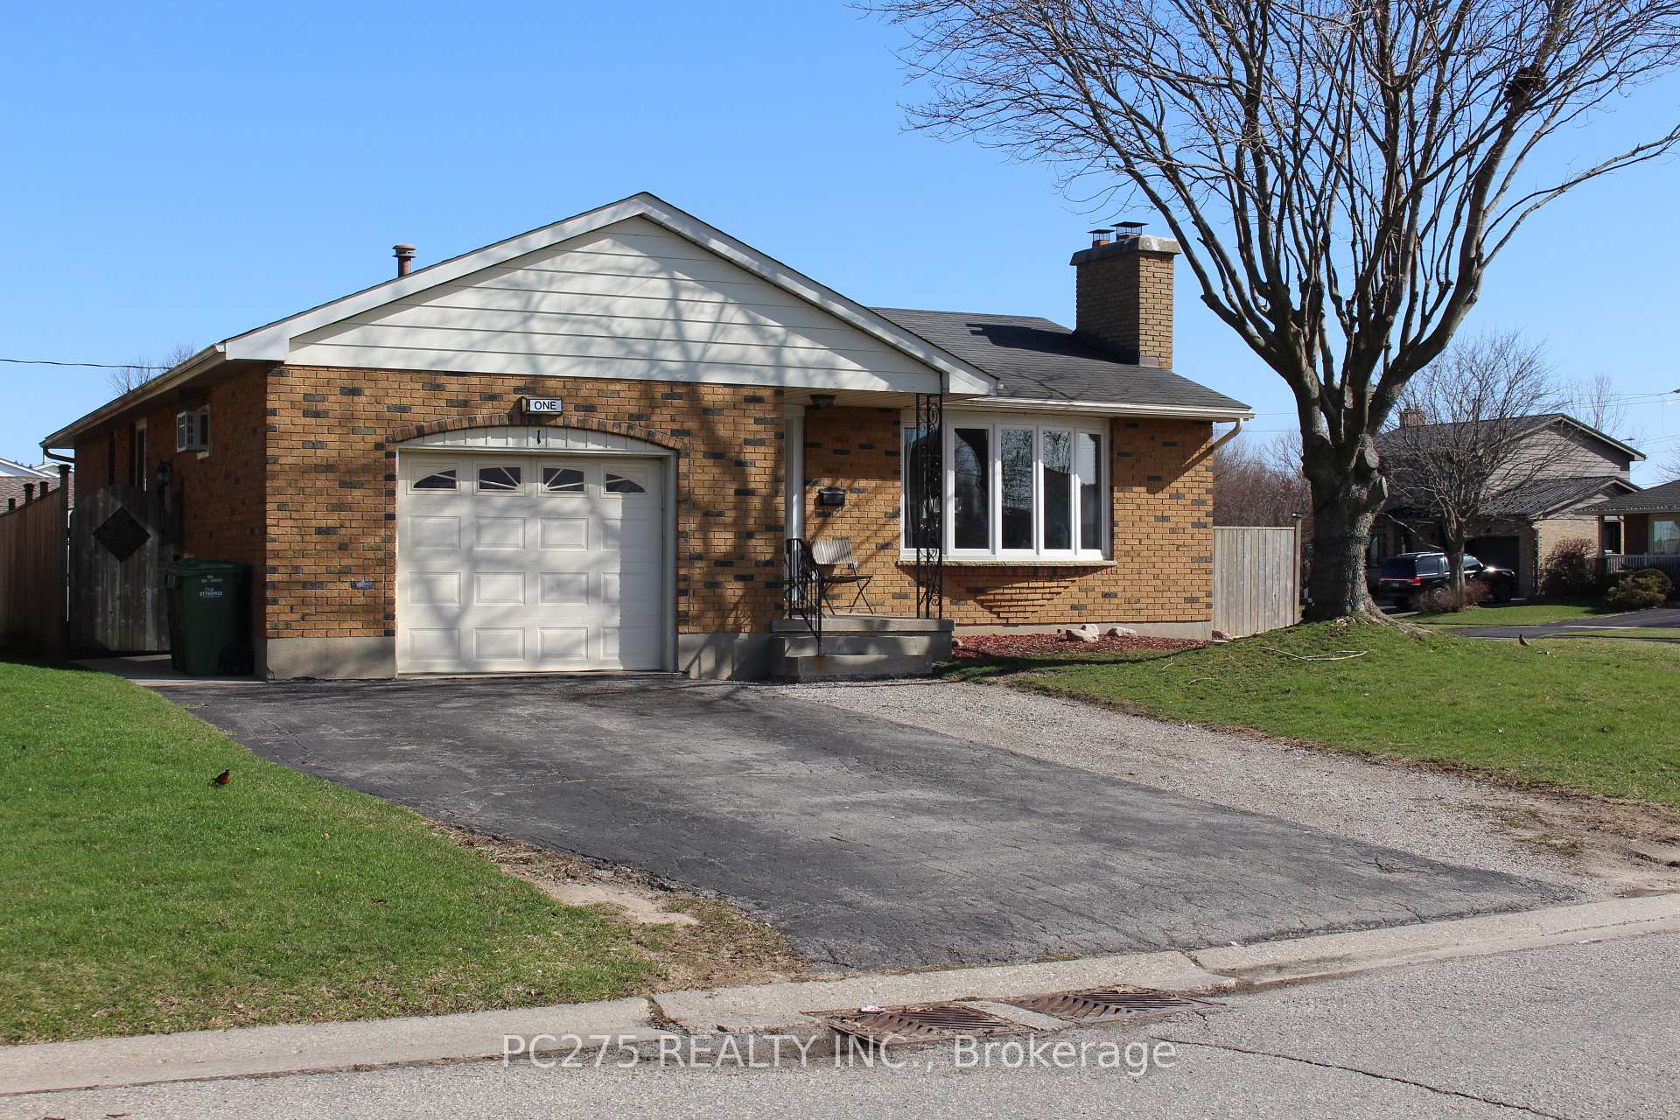
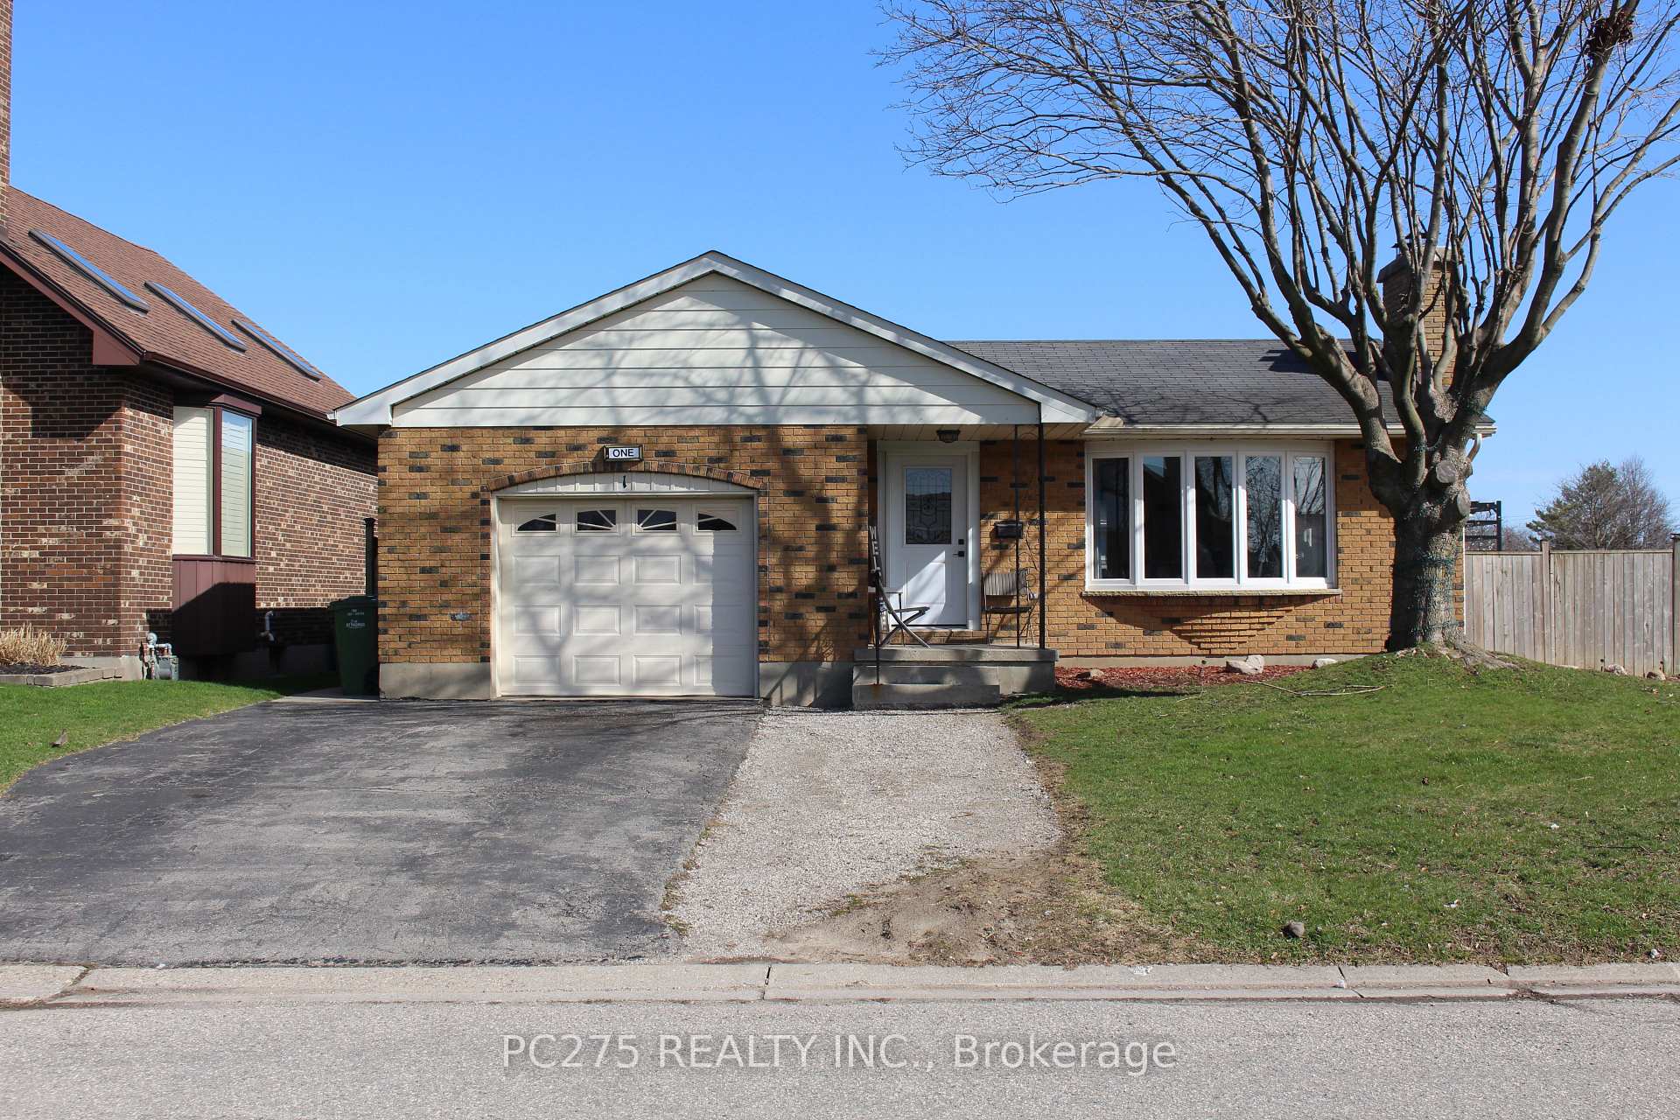
Register for free to view the complete photo gallery and property details
Showing 2 of 20 photos
St. Thomas, ON N5R 5P5
4 Bed · 2 Bath · Detached
MLS #X12207722
Sold on August 27, 2025
August 27, 2025
Originally listed at $599,999 9 days on market
Stunning 3+1 Bedroom Home with In-law Suite, Fully Renovated in 2022. This beautifully updated home offers the perfect blend of modern design and family-friendly living, located in a desirable, family-oriented neighbourhood. Featuring 3 spacious bedrooms on the main floor, plus an additional bedroom in the fully equipped In-law suite in the basement, this property is perfect for growing families or those looking for extra living space. Key Features: Renovated in 2022 with high-end finishes throughout, Open-concept main floor with large kitchen island, ideal for entertaining, spacious living and dining areas, providing a welcoming atmosphere, In-law Suite in the basement, with separate entrance, including 1 bedroom, 1 full bathroom, large kitchen, living, and dining space. Large deck and fenced yard, perfect for outdoor living, landscaped yard with a hot tub for relaxation, located on a corner lot offering extra space and privacy. 240 amp panel installed last year as well as a sewage clean out box with backflow valve. Conveniently located just 20 minutes from Port Stanley and London, and close to all amenities, this home is the perfect retreat for any family. Don't miss the opportunity to make this beautifully renovated property your forever home!
Bedrooms
4
Bathrooms
2
Square Feet
1100-1500 sqft
Property Type
Detached
Register for free to view complete property details and access exclusive sold data
Free account • No credit card required
| Name | Size (m) | Size (ft) | Features |
|---|---|---|---|
| Living Room(Main) | 3.91 x 4.74 | 12.8 x 15.6 | - |
| Kitchen(Main) | 5.58 x 4.01 | 18.3 x 13.2 | - |
| Dining Room(Main) | 3.91 x 5.48 | 12.8 x 18.0 | - |
| Primary Bedroom(Main) | 1.9 x 4.8 | 6.2 x 15.7 | - |
| Bedroom 2(Main) | 4.14 x 5.58 | 13.6 x 18.3 | - |
| Bedroom 3(Main) | 4.01 x 6.9 | 13.2 x 22.6 | - |
| Recreation(Basement) | 2.69 x 3.55 | 8.8 x 11.6 | - |
| Bedroom 4(Basement) | 6.4 x 3.94 | 21.0 x 12.9 | - |
| Bedroom 5(Basement) | 4.78 x 1.85 | 15.7 x 6.1 | - |
Register for free to view complete room dimensions and access exclusive sold data
Free account • No credit card required
Complete transaction history for this property
Sold: Oct 12, 2026
$602,500
+$2,600 (0.4%)
Register free to see the complete unit history
Register for free to view complete transaction history and access exclusive sold data
Free account • No credit card required
Original List Price
$599,999
Listed on Jun 8, 2025
Sold Price
$580,000
Sold on Aug 27, 2025
-$19,999
-3.3%
Register for free to view complete price history and access exclusive sold data
Free account • No credit card required
Your Agent
Broker of Record
PREMIER MATRIX REALTY LTD. BROKERAGE
See the comparable sold, tax-matched, and currently-competing listings for 1 Idsardi Avenue.
Register for free to view complete price estimate and access exclusive sold data
Free account • No credit card required
Contact OVAIS QASSIM
1 Idsardi Avenue, St. Thomas, ON N5R 5P5 is a 4-bedroom, 2-bathroom bungalow detached with approximately 1100-1500 square feet of living space. This property is currently sold (sold for $580,000). The home features a attached garage and a finished, separate entrance basement, built approximately 31-50 years ago.
This home is located in St. Thomas, part of St. Thomas in the Elgin area. Explore more homes for sale and recently sold properties in this neighbourhood.
Whether you are looking to buy, sell, or lease in St. Thomas, our team of experienced real estate professionals can help you navigate the market and find the perfect home. Contact us today for a free consultation.
1 Idsardi Avenue, St. Thomas, ON N5R 5P5 sold,4 bedroom detached St. Thomas,St. Thomas homes for sale,Elgin real estate,Bungalow homes, detached sold


