
Sold
$560,000
2bed|2bath|815sqft
1 parking|1 locker
Unit 909
1 Avondale Avenue 909, Toronto, ON M2N 7J1
Residential Condo & Other|$1001 fees|$2783 tax
MLS #C13005678
View complete sale history and details

Register for free to view the complete photo gallery and property details
Showing 2 of 2 photos
1 Hillsdale Avenue W 603, Toronto, ON M4S 2A5
MLS #C12196300
Sold on November 3, 2025
November 3, 2025
Originally listed at $999,990 105 days on market
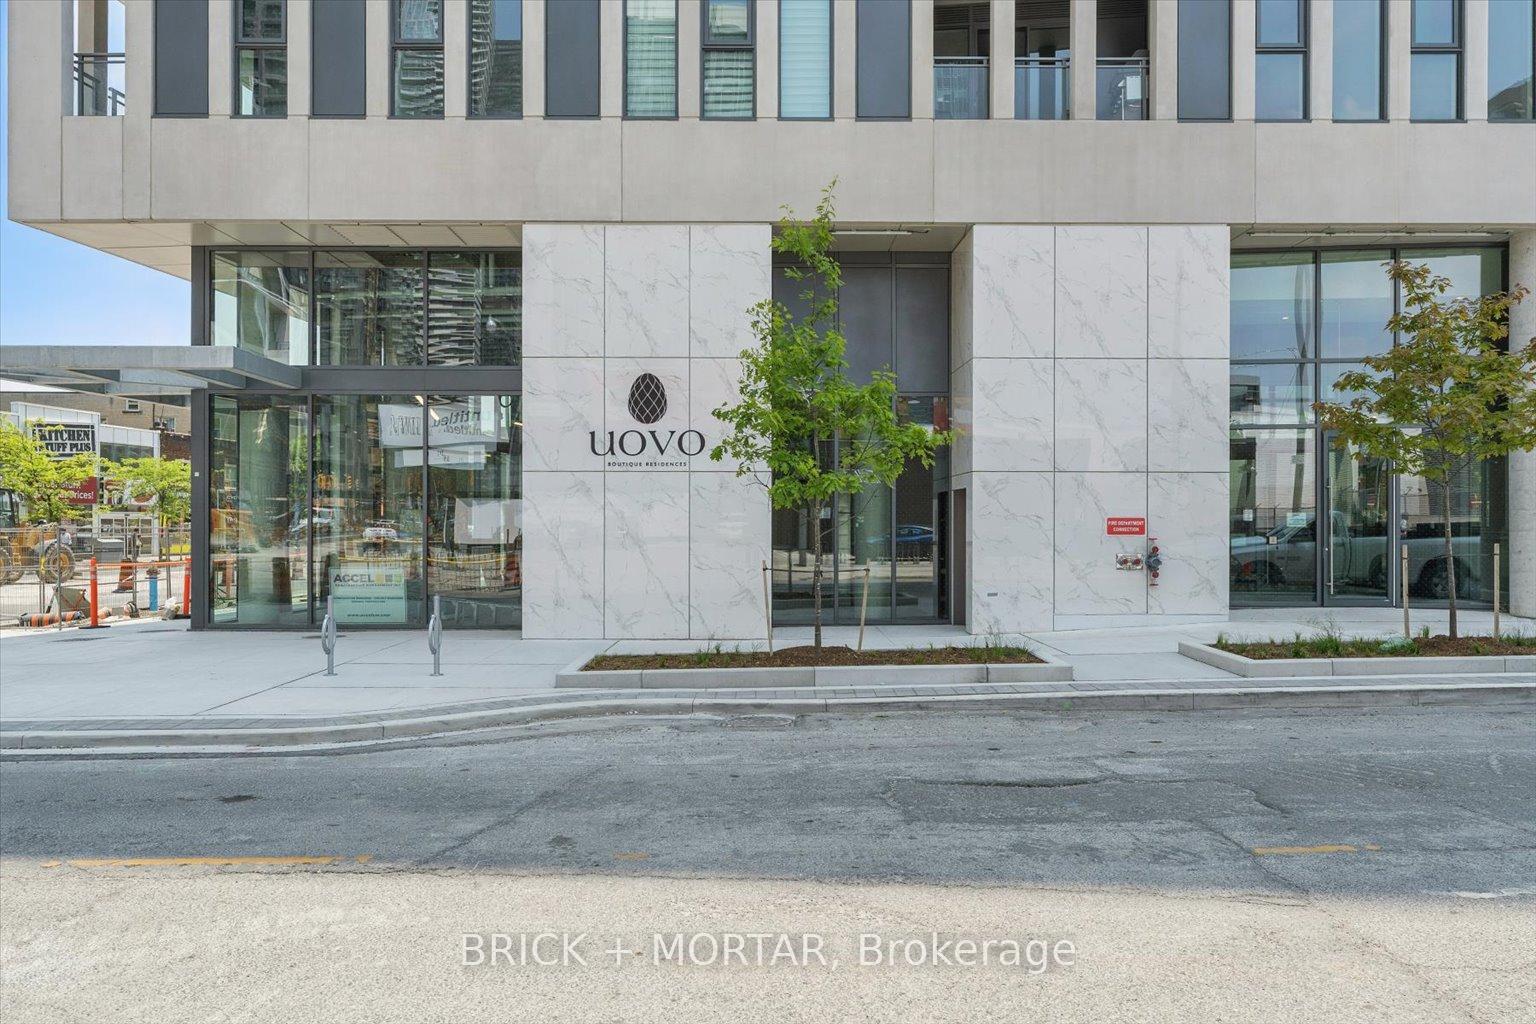
Uovo Boutique Residences Is Your Opportunity To Live At The Desirable Yonge & Davisville In An Intimate Building With Only 70 Suites. Shopping and Dining At Your Doorstep & Seconds From The Subway & Crosstown LRT. 100 Walk Score & 92 Transit Score! Unit 603, The Horne, is an Oversized 1-Bed + Den Suite With Two Full Bedrooms & An 81 SqFt Balcony With Natural Gas Connection. Create A Home Office Or Guest Room In Huge Den. 9' Ceilings, Floor-To-Ceiling Windows, Imported Italian Kitchens, Quartz Counters, Integrated Full-Sized Stainless Steel Appliances With Gas Cooktop, And Tons Of Upgrades! Additional Incentives Available! Move-In Now!
Analysis based on 0 sales and 0 leases in this building. Unit size estimated at 750 sqft.
Bedrooms
2
Bathrooms
2
Square Feet
700-799 sqft
Property Type
Residential Condo & Other
Register for free to view complete property details and access exclusive sold data
Free account • No credit card required
| Name | Size (m) | Size (ft) | Features |
|---|---|---|---|
| Kitchen(Flat) | 5.36 x 5.13 | 17.6 x 16.8 | - |
| Kitchen(Flat) | 5.36 x 5.13 | 17.6 x 16.8 | - |
| Kitchen(Flat) | 5.36 x 5.13 | 17.6 x 16.8 | - |
| Kitchen(Flat) | 5.36 x 5.13 | 17.6 x 16.8 | - |
| Kitchen(Flat) | 5.36 x 5.13 | 17.6 x 16.8 | - |
| Kitchen(Flat) | 5.36 x 5.13 | 17.6 x 16.8 | - |
| Kitchen(Flat) | 5.36 x 5.13 | 17.6 x 16.8 | - |
| Kitchen(Flat) | 5.36 x 5.13 | 17.6 x 16.8 | - |
| Kitchen(Flat) | 5.36 x 5.13 | 17.6 x 16.8 | - |
| Kitchen(Flat) | 5.36 x 5.13 | 17.6 x 16.8 | - |
| Kitchen(Flat) | 5.36 x 5.13 | 17.6 x 16.8 | - |
| Kitchen(Flat) | 5.36 x 5.13 | 17.6 x 16.8 | - |
| Kitchen(Flat) | 5.36 x 5.13 | 17.6 x 16.8 | - |
| Kitchen(Flat) | 5.36 x 5.13 | 17.6 x 16.8 | - |
| Kitchen(Flat) | 5.36 x 5.13 | 17.6 x 16.8 | - |
| Kitchen(Flat) | 5.36 x 5.13 | 17.6 x 16.8 | - |
| Kitchen(Flat) | 5.36 x 5.13 | 17.6 x 16.8 | - |
| Kitchen(Flat) | 5.36 x 5.13 | 17.6 x 16.8 | - |
| Kitchen(Flat) | 5.36 x 5.13 | 17.6 x 16.8 | - |
| Kitchen(Flat) | 5.36 x 5.13 | 17.6 x 16.8 | - |
| Kitchen(Flat) | 5.36 x 5.13 | 17.6 x 16.8 | - |
| Kitchen(Flat) | 5.36 x 5.13 | 17.6 x 16.8 | - |
| Kitchen(Flat) | 5.36 x 5.13 | 17.6 x 16.8 | - |
| Kitchen(Flat) | 5.36 x 5.13 | 17.6 x 16.8 | - |
| Kitchen(Flat) | 5.36 x 5.13 | 17.6 x 16.8 | - |
| Kitchen(Flat) | 5.36 x 5.13 | 17.6 x 16.8 | - |
| Primary Bedroom(Flat) | 2.69 x 4.06 | 8.8 x 13.3 | - |
| Primary Bedroom(Flat) | 2.69 x 4.06 | 8.8 x 13.3 | - |
| Primary Bedroom(Flat) | 2.69 x 4.06 | 8.8 x 13.3 | - |
| Primary Bedroom(Flat) | 2.69 x 4.06 | 8.8 x 13.3 | - |
| Primary Bedroom(Flat) | 2.69 x 4.06 | 8.8 x 13.3 | - |
| Primary Bedroom(Flat) | 2.69 x 4.06 | 8.8 x 13.3 | - |
| Primary Bedroom(Flat) | 2.69 x 4.06 | 8.8 x 13.3 | - |
| Primary Bedroom(Flat) | 2.69 x 4.06 | 8.8 x 13.3 | - |
| Primary Bedroom(Flat) | 2.69 x 4.06 | 8.8 x 13.3 | - |
| Primary Bedroom(Flat) | 2.69 x 4.06 | 8.8 x 13.3 | - |
| Primary Bedroom(Flat) | 2.69 x 4.06 | 8.8 x 13.3 | - |
| Primary Bedroom(Flat) | 2.69 x 4.06 | 8.8 x 13.3 | - |
| Primary Bedroom(Flat) | 2.69 x 4.06 | 8.8 x 13.3 | - |
| Primary Bedroom(Flat) | 2.69 x 4.06 | 8.8 x 13.3 | - |
| Primary Bedroom(Flat) | 2.69 x 4.06 | 8.8 x 13.3 | - |
| Primary Bedroom(Flat) | 2.69 x 4.06 | 8.8 x 13.3 | - |
| Primary Bedroom(Flat) | 2.69 x 4.06 | 8.8 x 13.3 | - |
| Primary Bedroom(Flat) | 2.69 x 4.06 | 8.8 x 13.3 | - |
| Primary Bedroom(Flat) | 2.69 x 4.06 | 8.8 x 13.3 | - |
| Primary Bedroom(Flat) | 2.69 x 4.06 | 8.8 x 13.3 | - |
| Primary Bedroom(Flat) | 2.69 x 4.06 | 8.8 x 13.3 | - |
| Primary Bedroom(Flat) | 2.69 x 4.06 | 8.8 x 13.3 | - |
| Primary Bedroom(Flat) | 2.69 x 4.06 | 8.8 x 13.3 | - |
| Primary Bedroom(Flat) | 2.69 x 4.06 | 8.8 x 13.3 | - |
| Primary Bedroom(Flat) | 2.69 x 4.06 | 8.8 x 13.3 | - |
| Primary Bedroom(Flat) | 2.69 x 4.06 | 8.8 x 13.3 | - |
| Den(Flat) | 2.54 x 3.05 | 8.3 x 10.0 | - |
| Den(Flat) | 2.54 x 3.05 | 8.3 x 10.0 | - |
| Den(Flat) | 2.54 x 3.05 | 8.3 x 10.0 | - |
| Den(Flat) | 2.54 x 3.05 | 8.3 x 10.0 | - |
| Den(Flat) | 2.54 x 3.05 | 8.3 x 10.0 | - |
| Den(Flat) | 2.54 x 3.05 | 8.3 x 10.0 | - |
| Den(Flat) | 2.54 x 3.05 | 8.3 x 10.0 | - |
| Den(Flat) | 2.54 x 3.05 | 8.3 x 10.0 | - |
| Den(Flat) | 2.54 x 3.05 | 8.3 x 10.0 | - |
| Den(Flat) | 2.54 x 3.05 | 8.3 x 10.0 | - |
| Den(Flat) | 2.54 x 3.05 | 8.3 x 10.0 | - |
| Den(Flat) | 2.54 x 3.05 | 8.3 x 10.0 | - |
| Den(Flat) | 2.54 x 3.05 | 8.3 x 10.0 | - |
| Den(Flat) | 2.54 x 3.05 | 8.3 x 10.0 | - |
| Den(Flat) | 2.54 x 3.05 | 8.3 x 10.0 | - |
| Den(Flat) | 2.54 x 3.05 | 8.3 x 10.0 | - |
| Den(Flat) | 2.54 x 3.05 | 8.3 x 10.0 | - |
| Den(Flat) | 2.54 x 3.05 | 8.3 x 10.0 | - |
| Den(Flat) | 2.54 x 3.05 | 8.3 x 10.0 | - |
| Den(Flat) | 2.54 x 3.05 | 8.3 x 10.0 | - |
| Den(Flat) | 2.54 x 3.05 | 8.3 x 10.0 | - |
| Den(Flat) | 2.54 x 3.05 | 8.3 x 10.0 | - |
| Den(Flat) | 2.54 x 3.05 | 8.3 x 10.0 | - |
| Den(Flat) | 2.54 x 3.05 | 8.3 x 10.0 | - |
| Den(Flat) | 2.54 x 3.05 | 8.3 x 10.0 | - |
| Den(Flat) | 2.54 x 3.05 | 8.3 x 10.0 | - |
Register for free to view complete room dimensions and access exclusive sold data
Free account • No credit card required
Complete transaction history for this unit
Register for free to view complete transaction history and access exclusive sold data
Free account • No credit card required
Original List Price
$999,990
Listed on Jun 2, 2025
Sold Price
$1,009,030
Sold on Nov 3, 2025
+$9,040
0.9%
Register for free to view complete price history and access exclusive sold data
Free account • No credit card required
$560,000
1 Avondale Avenue 909, Toronto, ON M2N 7J1
MLS #C13005678
View complete sale history and details

$610,000
1 Avondale Avenue 902, Toronto, ON M2N 7J1
MLS #C12353183
View complete sale history and details

$590,000
1 Avondale Avenue 903, Toronto, ON M2N 7J1
MLS #C12275758
View complete sale history and details
Your Agent
Broker of Record
PREMIER MATRIX REALTY LTD. BROKERAGE
See the comparable sold, tax-matched, and currently-competing listings for The Somerset.
Register for free to view complete price estimate and access exclusive sold data
Free account • No credit card required
Contact OVAIS QASSIM
Unit 603 is a residential condo & other with 2 bedrooms, 2 bathrooms spanning approximately 700-799 square feet located at The Somerset, 1 Dale Avenue, Toronto C09. This unit is currently sold (sold for $1009K).
The Somerset is located at 1 Dale Avenue, Toronto C09. Explore more units for sale and rent in this building, view building amenities, transaction history, and market insights.
This unit is located in Rosedale-Moore Park, part of Toronto C09 in the Toronto area. Explore more condos for sale and rent in this community.
Whether you're looking to buy, sell, or rent at The Somerset, our team of experienced real estate professionals can help you navigate the market and find the perfect unit to match your needs. Contact us today for a free consultation.
Unit 603 The Somerset,1 Hillsdale Avenue W 603, Toronto, ON M4S 2A5 for sale, 2 bedroom residential condo & other Toronto C09, The Somerset condos, Toronto C09 residential condo & other sold, 1 Dale Avenue, Toronto C09 real estate

