
Leased
$5,350
3bed|2bath|1000-1199sqft
1 parking|1 locker
Unit 715
1 Gloucester Street 715, Toronto, ON M4Y 0C7
Residential Condo & Other
MLS #C13543148
View complete lease history and details
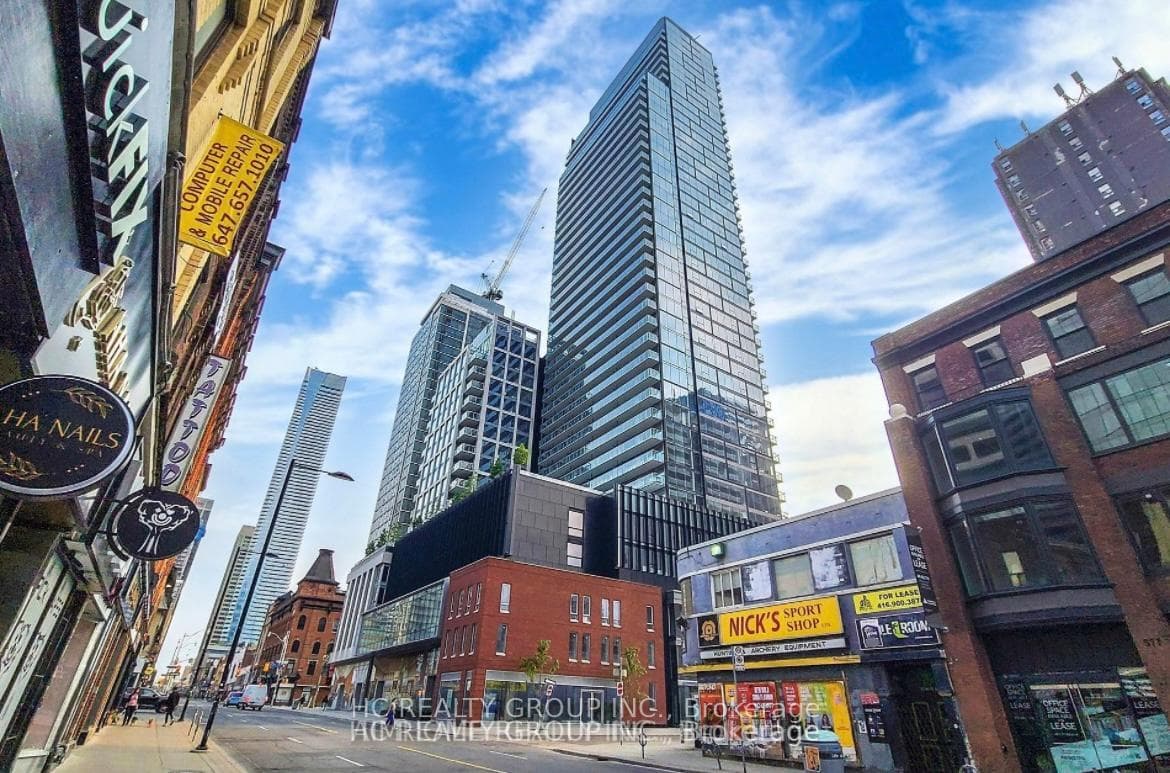
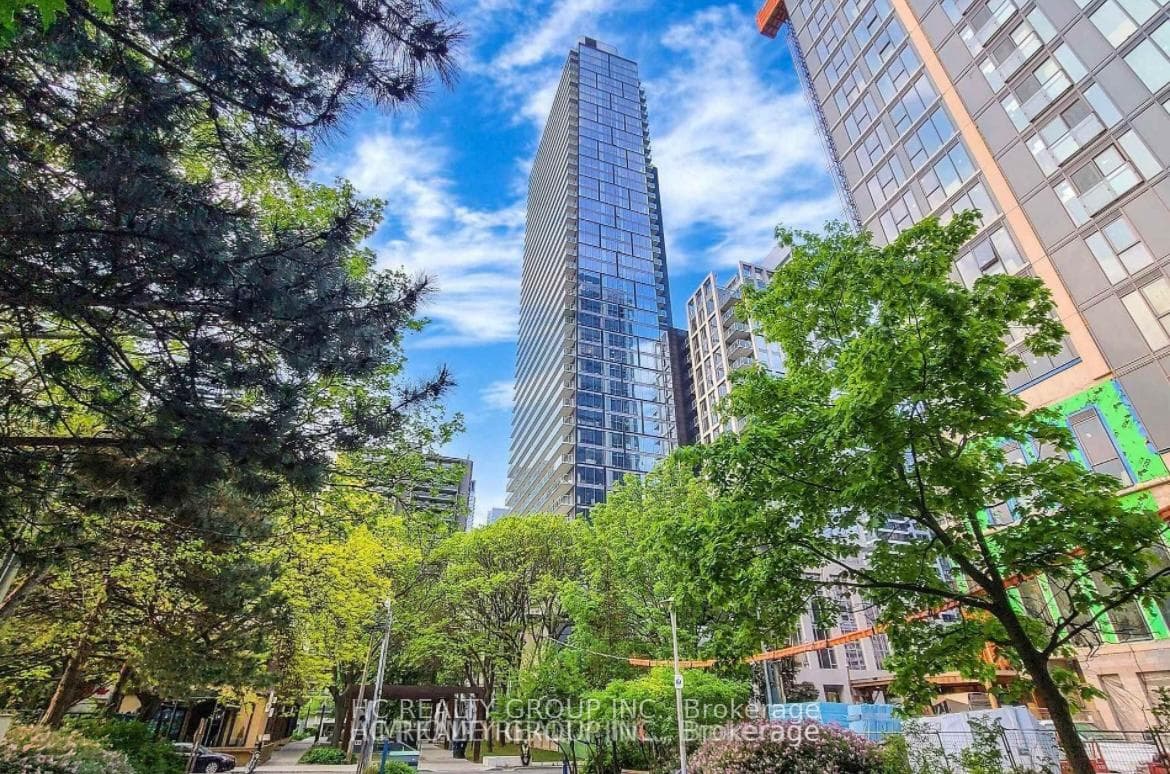
1 Gloucester Street 1816, Toronto, ON M4Y 1L8
MLS #C13509820
Monthly Rent
Private Elevator Unit with 1 Parking, high quality upgraded from the builder's and renovations, heated ensuite bathroom floor, Engineered hardwood floors throughout, Floor-to-ceiling windows, Capped ceiling outlet in foyer, den, dining and bedrooms* Sculptural glass tower Private Residences, 24-hour concierge, Two levels of hotel inspired amenities, the best in entertainment and recreational lifestyles, Modern elevators with custom designed cabs, Scavolini Spacious open concept kitchens with island*Stylish under cabinet lighting, elegant quartz countertop, exquisite quartz backsplash, Pantries Offer with Disclosure of realtor.
Bedrooms
3
Bathrooms
2
Square Feet
1000-1199 sqft
Property Type
Residential Condo & Other
| Name | Size (m) | Size (ft) | Features |
|---|---|---|---|
| Living Room(Flat) | 5.8 x 4.58 | 19.0 x 15.0 | - |
| Living Room(Flat) | 5.8 x 4.58 | 19.0 x 15.0 | - |
| Living Room(Flat) | 5.8 x 4.58 | 19.0 x 15.0 | - |
| Living Room(Flat) | 5.8 x 4.58 | 19.0 x 15.0 | - |
| Living Room(Flat) | 5.8 x 4.58 | 19.0 x 15.0 | - |
| Living Room(Flat) | 5.8 x 4.58 | 19.0 x 15.0 | - |
| Living Room(Flat) | 5.8 x 4.58 | 19.0 x 15.0 | - |
| Living Room(Flat) | 5.8 x 4.58 | 19.0 x 15.0 | - |
| Living Room(Flat) | 5.8 x 4.58 | 19.0 x 15.0 | - |
| Living Room(Flat) | 5.8 x 4.58 | 19.0 x 15.0 | - |
| Living Room(Flat) | 5.8 x 4.58 | 19.0 x 15.0 | - |
| Living Room(Flat) | 5.8 x 4.58 | 19.0 x 15.0 | - |
| Living Room(Flat) | 5.8 x 4.58 | 19.0 x 15.0 | - |
| Living Room(Flat) | 5.8 x 4.58 | 19.0 x 15.0 | - |
| Dining Room(Flat) | 5.8 x 4.58 | 19.0 x 15.0 | - |
| Dining Room(Flat) | 5.8 x 4.58 | 19.0 x 15.0 | - |
| Dining Room(Flat) | 5.8 x 4.58 | 19.0 x 15.0 | - |
| Dining Room(Flat) | 5.8 x 4.58 | 19.0 x 15.0 | - |
| Dining Room(Flat) | 5.8 x 4.58 | 19.0 x 15.0 | - |
| Dining Room(Flat) | 5.8 x 4.58 | 19.0 x 15.0 | - |
| Dining Room(Flat) | 5.8 x 4.58 | 19.0 x 15.0 | - |
| Dining Room(Flat) | 5.8 x 4.58 | 19.0 x 15.0 | - |
| Dining Room(Flat) | 5.8 x 4.58 | 19.0 x 15.0 | - |
| Dining Room(Flat) | 5.8 x 4.58 | 19.0 x 15.0 | - |
| Dining Room(Flat) | 5.8 x 4.58 | 19.0 x 15.0 | - |
| Dining Room(Flat) | 5.8 x 4.58 | 19.0 x 15.0 | - |
| Dining Room(Flat) | 5.8 x 4.58 | 19.0 x 15.0 | - |
| Dining Room(Flat) | 5.8 x 4.58 | 19.0 x 15.0 | - |
| Kitchen(Flat) | 5.8 x 4.58 | 19.0 x 15.0 | - |
| Kitchen(Flat) | 5.8 x 4.58 | 19.0 x 15.0 | - |
| Kitchen(Flat) | 5.8 x 4.58 | 19.0 x 15.0 | - |
| Kitchen(Flat) | 5.8 x 4.58 | 19.0 x 15.0 | - |
| Kitchen(Flat) | 5.8 x 4.58 | 19.0 x 15.0 | - |
| Kitchen(Flat) | 5.8 x 4.58 | 19.0 x 15.0 | - |
| Kitchen(Flat) | 5.8 x 4.58 | 19.0 x 15.0 | - |
| Kitchen(Flat) | 5.8 x 4.58 | 19.0 x 15.0 | - |
| Kitchen(Flat) | 5.8 x 4.58 | 19.0 x 15.0 | - |
| Kitchen(Flat) | 5.8 x 4.58 | 19.0 x 15.0 | - |
| Kitchen(Flat) | 5.8 x 4.58 | 19.0 x 15.0 | - |
| Kitchen(Flat) | 5.8 x 4.58 | 19.0 x 15.0 | - |
| Kitchen(Flat) | 5.8 x 4.58 | 19.0 x 15.0 | - |
| Kitchen(Flat) | 5.8 x 4.58 | 19.0 x 15.0 | - |
| Library(Flat) | 2.88 x 1.83 | 9.4 x 6.0 | - |
| Library(Flat) | 2.88 x 1.83 | 9.4 x 6.0 | - |
| Library(Flat) | 2.88 x 1.83 | 9.4 x 6.0 | - |
| Library(Flat) | 2.88 x 1.83 | 9.4 x 6.0 | - |
| Library(Flat) | 2.88 x 1.83 | 9.4 x 6.0 | - |
| Library(Flat) | 2.88 x 1.83 | 9.4 x 6.0 | - |
| Library(Flat) | 2.88 x 1.83 | 9.4 x 6.0 | - |
| Library(Flat) | 2.88 x 1.83 | 9.4 x 6.0 | - |
| Library(Flat) | 2.88 x 1.83 | 9.4 x 6.0 | - |
| Library(Flat) | 2.88 x 1.83 | 9.4 x 6.0 | - |
| Library(Flat) | 2.88 x 1.83 | 9.4 x 6.0 | - |
| Library(Flat) | 2.88 x 1.83 | 9.4 x 6.0 | - |
| Library(Flat) | 2.88 x 1.83 | 9.4 x 6.0 | - |
| Library(Flat) | 2.88 x 1.83 | 9.4 x 6.0 | - |
| Primary Bedroom(Flat) | 3.7 x 3.53 | 12.1 x 11.6 | - |
| Primary Bedroom(Flat) | 3.7 x 3.53 | 12.1 x 11.6 | - |
| Primary Bedroom(Flat) | 3.7 x 3.53 | 12.1 x 11.6 | - |
| Primary Bedroom(Flat) | 3.7 x 3.53 | 12.1 x 11.6 | - |
| Primary Bedroom(Flat) | 3.7 x 3.53 | 12.1 x 11.6 | - |
| Primary Bedroom(Flat) | 3.7 x 3.53 | 12.1 x 11.6 | - |
| Primary Bedroom(Flat) | 3.7 x 3.53 | 12.1 x 11.6 | - |
| Primary Bedroom(Flat) | 3.7 x 3.53 | 12.1 x 11.6 | - |
| Primary Bedroom(Flat) | 3.7 x 3.53 | 12.1 x 11.6 | - |
| Primary Bedroom(Flat) | 3.7 x 3.53 | 12.1 x 11.6 | - |
| Primary Bedroom(Flat) | 3.7 x 3.53 | 12.1 x 11.6 | - |
| Primary Bedroom(Flat) | 3.7 x 3.53 | 12.1 x 11.6 | - |
| Primary Bedroom(Flat) | 3.7 x 3.53 | 12.1 x 11.6 | - |
| Primary Bedroom(Flat) | 3.7 x 3.53 | 12.1 x 11.6 | - |
| Bedroom(Flat) | 3.85 x 2.75 | 12.6 x 9.0 | - |
| Bedroom(Flat) | 3.85 x 2.75 | 12.6 x 9.0 | - |
| Bedroom(Flat) | 3.85 x 2.75 | 12.6 x 9.0 | - |
| Bedroom(Flat) | 3.85 x 2.75 | 12.6 x 9.0 | - |
| Bedroom(Flat) | 3.85 x 2.75 | 12.6 x 9.0 | - |
| Bedroom(Flat) | 3.85 x 2.75 | 12.6 x 9.0 | - |
| Bedroom(Flat) | 3.85 x 2.75 | 12.6 x 9.0 | - |
| Bedroom(Flat) | 3.85 x 2.75 | 12.6 x 9.0 | - |
| Bedroom(Flat) | 3.85 x 2.75 | 12.6 x 9.0 | - |
| Bedroom(Flat) | 3.85 x 2.75 | 12.6 x 9.0 | - |
| Bedroom(Flat) | 3.85 x 2.75 | 12.6 x 9.0 | - |
| Bedroom(Flat) | 3.85 x 2.75 | 12.6 x 9.0 | - |
| Bedroom(Flat) | 3.85 x 2.75 | 12.6 x 9.0 | - |
| Bedroom(Flat) | 3.85 x 2.75 | 12.6 x 9.0 | - |
Complete transaction history for this unit
Register free to see the complete unit history
Register for free to view complete transaction history and access exclusive sold data
Free account • No credit card required
$5,350
1 Gloucester Street 715, Toronto, ON M4Y 0C7
MLS #C13543148
View complete lease history and details

$5,400
1 gloucester Street 1915, Toronto, ON M4Y 0C6
MLS #C13531406
View complete lease history and details

$5,500
1 Gloucester Street 816, Toronto, ON M4Y 1L8
MLS #C13229072
View complete lease history and details

$5,500
1 Gloucester Street 2112, Toronto, ON M4Y 0C6
MLS #C13079398
View complete lease history and details
Your Agent
Broker of Record
PREMIER MATRIX REALTY LTD. BROKERAGE
See the comparable rented and currently-competing listings for Gloucester on Yonge.
Register for free to view complete price estimate and access exclusive sold data
Free account • No credit card required
Contact OVAIS QASSIM
Unit 1816 is a residential condo & other with 3 bedrooms, 2 bathrooms spanning approximately 1000-1199 square feet located at Gloucester on Yonge, 1 Gloucester Street, Toronto C08. This unit is currently for lease at $6K.
Gloucester on Yonge is located at 1 Gloucester Street, Toronto C08. Explore more units available in this building, view building amenities, transaction history, and market insights.
This unit is located in Church-Yonge Corridor, part of Toronto C08 in the Toronto area. Explore more condos available in this community.
Whether you're looking to buy, sell, or rent at Gloucester on Yonge, our team of experienced real estate professionals can help you navigate the market and find the perfect unit to match your needs. Contact us today for a free consultation.
Unit 1816 Gloucester on Yonge,1 Gloucester Street 1816, Toronto, ON M4Y 1L8 for rent, 3 bedroom residential condo & other Toronto C08, Gloucester on Yonge condos, Toronto C08 residential condo & other for lease, 1 Gloucester Street, Toronto C08 real estate