
$940,000
18 MEHARG Drive, McKellar, ON P2A 0B5
McKellar, ON P2A 0B4
3 Bed · 2 Bath · Detached
MLS #X12235139
Listed Price
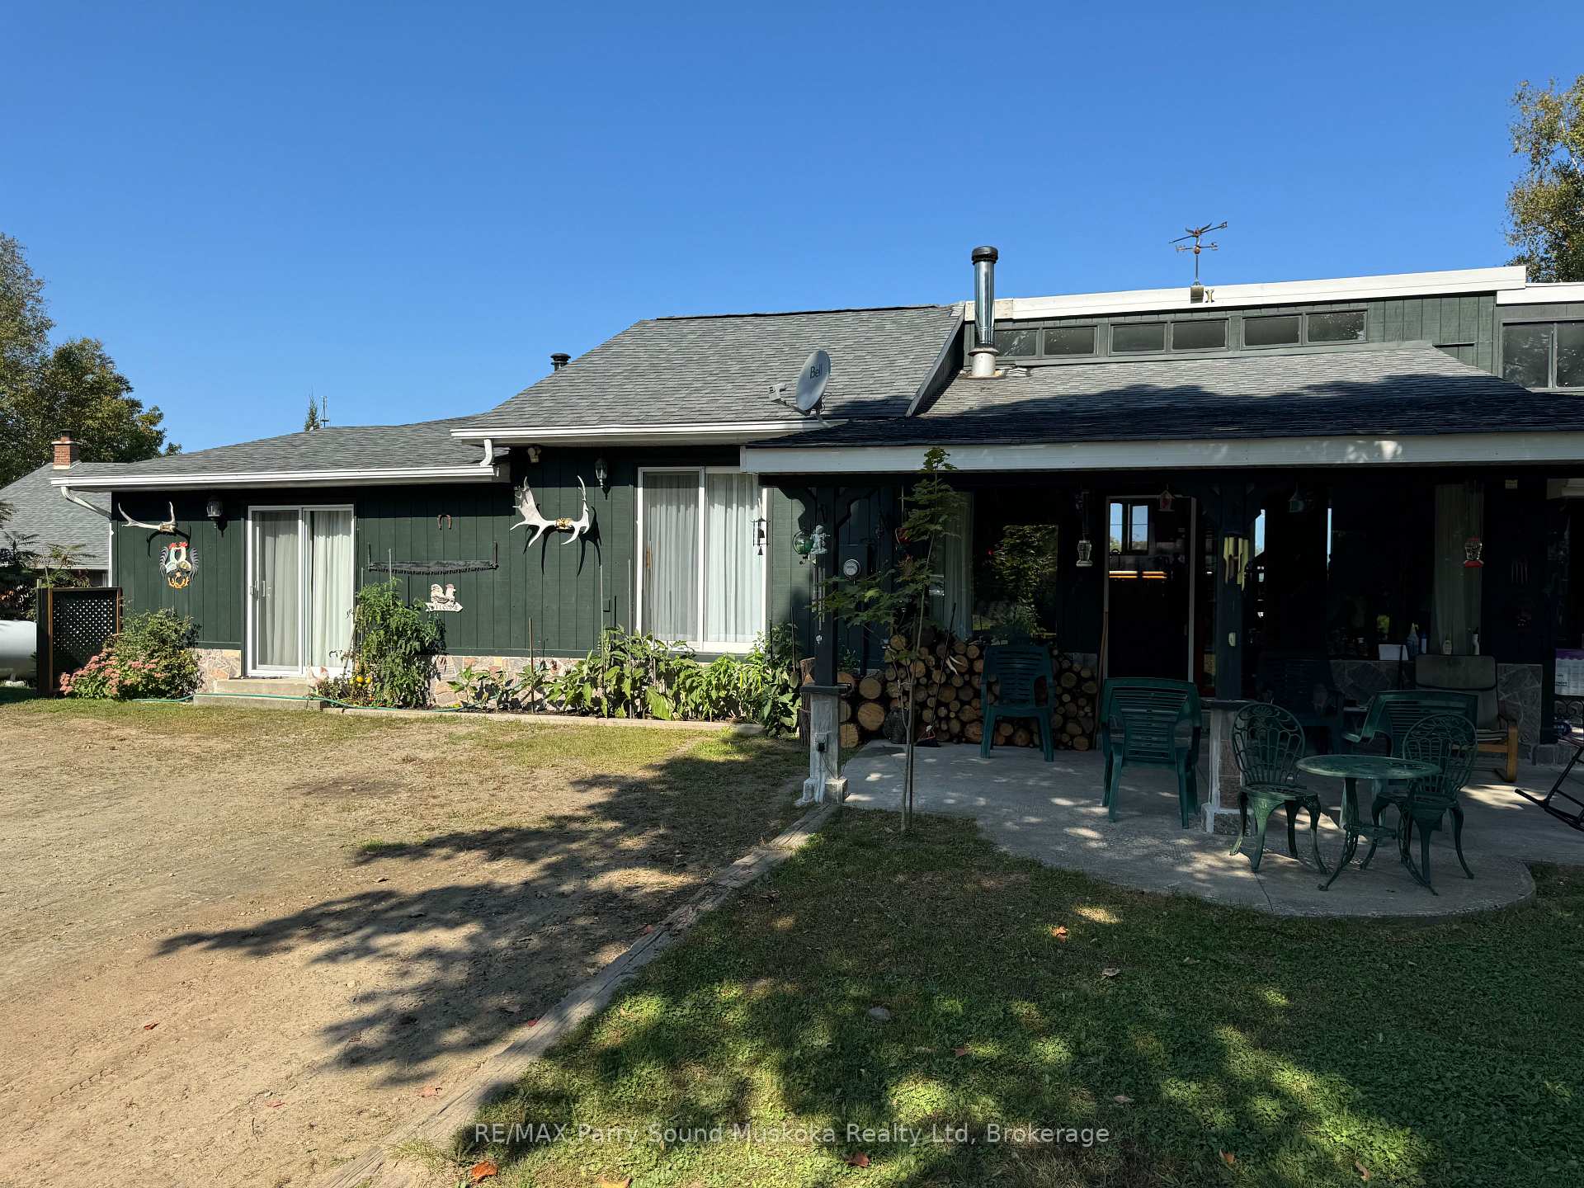
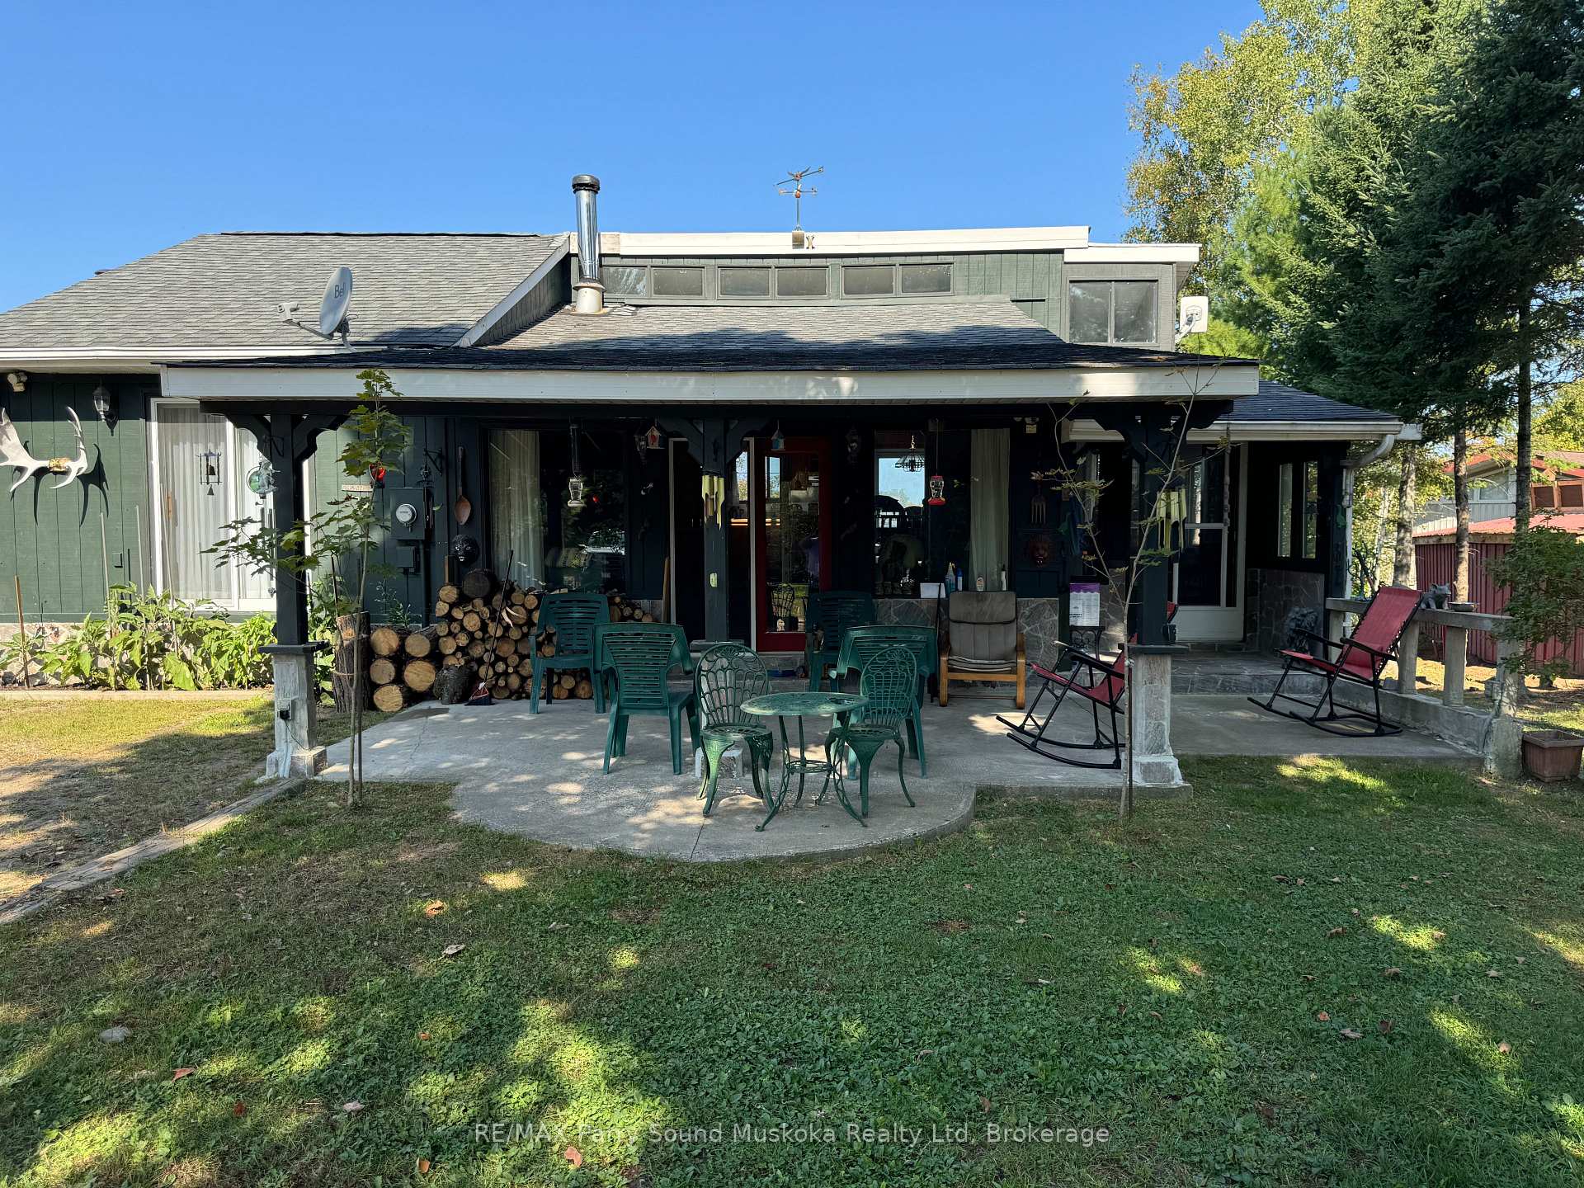
A 4 season, 3-bedroom, 2-bathroom home on beautiful Lake Manitouwabing with a large kitchen and sliding door leading to an elevated deck to enjoy entertaining, the sun and the west facing sunsets looking at the lake. The family room is open concept with the kitchen and family room both having cathedral ceilings. Enjoy the wood burning stove in the family room on a frosty winter night. And enjoy the seasonal offerings of fresh figs, blackberries, tomatoes etc., from your own attached greenhouse. A detached two car garage/workshop and an added shed for storage provides a convenient workspace for projects. There is also ample added workshop/ storage in basement area kept warm by a newer propane forced air furnace installed approximately 5 years ago. Lake Manitouwabing is one of Parry Sound's largest lakes and features many bays for excursions, swimming, fishing or waterskiing. Boat to a premier world class golf course at The Ridge of Manitou, treat the family to ice cream at Taits Landing Marina or enjoy the summer markets at Minerva Park nearby. With the McKellar Community Centre and the General Store (LCBO) nearby, there is lots to do in McKellar. Parry Sound is nearby for dining, shopping and entertainment and keep Tuesday nights open for free concerts at Bands on the Bay at the Stockey Centre through the summer.
Bedrooms
3
Bathrooms
2
Square Feet
1100-1500 sqft
Property Type
Detached
| Name | Size (m) | Size (ft) | Features |
|---|---|---|---|
| Primary Bedroom(Main) | 5.21 x 4.14 | 17.1 x 13.6 | - |
| Primary Bedroom(Main) | 5.21 x 4.14 | 17.1 x 13.6 | - |
| Primary Bedroom(Main) | 5.21 x 4.14 | 17.1 x 13.6 | - |
| Primary Bedroom(Main) | 5.21 x 4.14 | 17.1 x 13.6 | - |
| Primary Bedroom(Main) | 5.21 x 4.14 | 17.1 x 13.6 | - |
| Primary Bedroom(Main) | 5.21 x 4.14 | 17.1 x 13.6 | - |
| Bedroom(Main) | 3.99 x 4.22 | 13.1 x 13.8 | - |
| Bedroom(Main) | 3.99 x 4.22 | 13.1 x 13.8 | - |
| Bedroom(Main) | 3.99 x 4.22 | 13.1 x 13.8 | - |
| Bedroom(Main) | 3.99 x 4.22 | 13.1 x 13.8 | - |
| Bedroom(Main) | 3.99 x 4.22 | 13.1 x 13.8 | - |
| Bedroom(Main) | 3.99 x 4.22 | 13.1 x 13.8 | - |
| Bedroom(Main) | 3.38 x 2.82 | 11.1 x 9.3 | - |
| Bedroom(Main) | 3.38 x 2.82 | 11.1 x 9.3 | - |
| Bedroom(Main) | 3.38 x 2.82 | 11.1 x 9.3 | - |
| Bedroom(Main) | 3.38 x 2.82 | 11.1 x 9.3 | - |
| Bedroom(Main) | 3.38 x 2.82 | 11.1 x 9.3 | - |
| Bedroom(Main) | 3.38 x 2.82 | 11.1 x 9.3 | - |
| Bathroom(Main) | 4.04 x 1.98 | 13.3 x 6.5 | - |
| Bathroom(Main) | 4.04 x 1.98 | 13.3 x 6.5 | - |
| Bathroom(Main) | 4.04 x 1.98 | 13.3 x 6.5 | - |
| Bathroom(Main) | 4.04 x 1.98 | 13.3 x 6.5 | - |
| Bathroom(Main) | 4.04 x 1.98 | 13.3 x 6.5 | - |
| Bathroom(Main) | 4.04 x 1.98 | 13.3 x 6.5 | - |
| Bathroom(Main) | 2.84 x 1.7 | 9.3 x 5.6 | - |
| Bathroom(Main) | 2.84 x 1.7 | 9.3 x 5.6 | - |
| Bathroom(Main) | 2.84 x 1.7 | 9.3 x 5.6 | - |
| Bathroom(Main) | 2.84 x 1.7 | 9.3 x 5.6 | - |
| Bathroom(Main) | 2.84 x 1.7 | 9.3 x 5.6 | - |
| Bathroom(Main) | 2.84 x 1.7 | 9.3 x 5.6 | - |
| Family Room(Main) | 5.23 x 4.57 | 17.2 x 15.0 | - |
| Family Room(Main) | 5.23 x 4.57 | 17.2 x 15.0 | - |
| Family Room(Main) | 5.23 x 4.57 | 17.2 x 15.0 | - |
| Family Room(Main) | 5.23 x 4.57 | 17.2 x 15.0 | - |
| Family Room(Main) | 5.23 x 4.57 | 17.2 x 15.0 | - |
| Family Room(Main) | 5.23 x 4.57 | 17.2 x 15.0 | - |
| Kitchen(Main) | 6.65 x 3.99 | 21.8 x 13.1 | - |
| Kitchen(Main) | 6.65 x 3.99 | 21.8 x 13.1 | - |
| Kitchen(Main) | 6.65 x 3.99 | 21.8 x 13.1 | - |
| Kitchen(Main) | 6.65 x 3.99 | 21.8 x 13.1 | - |
| Kitchen(Main) | 6.65 x 3.99 | 21.8 x 13.1 | - |
| Kitchen(Main) | 6.65 x 3.99 | 21.8 x 13.1 | - |
| Laundry(Main) | 3.02 x 2.18 | 9.9 x 7.2 | - |
| Laundry(Main) | 3.02 x 2.18 | 9.9 x 7.2 | - |
| Laundry(Main) | 3.02 x 2.18 | 9.9 x 7.2 | - |
| Laundry(Main) | 3.02 x 2.18 | 9.9 x 7.2 | - |
| Laundry(Main) | 3.02 x 2.18 | 9.9 x 7.2 | - |
| Laundry(Main) | 3.02 x 2.18 | 9.9 x 7.2 | - |
Complete transaction history for this property
Register free to see the complete unit history
Register for free to view complete transaction history and access exclusive sold data
Free account • No credit card required
Your Agent
Broker of Record
PREMIER MATRIX REALTY LTD. BROKERAGE
See the comparable sold, tax-matched, and currently-competing listings for 1 GENE'S Court.
Register for free to view complete price estimate and access exclusive sold data
Free account • No credit card required
Contact OVAIS QASSIM
1 GENE'S Court, McKellar, ON P2A 0B4 is a 3-bedroom, 2-bathroom bungalow detached with approximately 1100-1500 square feet of living space, situated on a 103 422 foot lot. This property is currently for sale at $999,900. The home features a detached garage and a walk-out, partially finished basement, built approximately 16-30 years ago.
This home is located in McKellar, part of McKellar in the Parry Sound area. Explore more homes for sale and recently sold properties in this neighbourhood.
Whether you are looking to buy, sell, or lease in McKellar, our team of experienced real estate professionals can help you navigate the market and find the perfect home. Contact us today for a free consultation.
1 GENE'S Court, McKellar, ON P2A 0B4 for sale,3 bedroom detached McKellar,McKellar homes for sale,Parry Sound real estate,Bungalow homes, detached for sale


