
Sold
$641,750
2bed|2bath|1000-1199sqft
1 parking|1 locker
Unit PH104
1 Emerald Lane PH104, Vaughan, ON L4J 8N2
Residential Condo & Other|$1055 fees|$2755 tax
MLS #N12913768
View complete sale history and details

1 Emerald Lane 704, Vaughan, ON L4J 8N2
MLS #N13484496
Listed Price
Amazing value for this bright and spacious corner suite of over 1,000 sq ft in the highly desirable Eiffel Towers building. This well-designed unit features 2 bedrooms, 2 bathrooms, and convenient ensuite laundry. The open-concept living and dining area is perfect for entertaining, while the galley kitchen offers space for cozy breakfast area. Hardwood flooring runs throughout. The large balcony provides a beautiful south-facing view. The primary bedroom has a huge walk-in closet and a 4-piece washroom. The unit includes one parking space and a locker. Residents enjoy a secure 24/7 gatehouse, an elegant lobby with soaring ceilings. This is a well-maintained building with excellent amenities, including a guest suite, outdoor pool, party room, games room with pool and ping-pong, meeting room, a gym and ample visitor parking. Ideally located close to shopping, places of worship, and public transit.
Analysis based on 0 sales and 0 leases in this building. Unit size estimated at 1100 sqft.
Bedrooms
2
Bathrooms
2
Square Feet
1000-1199 sqft
Property Type
Residential Condo & Other
| Name | Size (m) | Size (ft) | Features |
|---|---|---|---|
| Living Room(Flat) | 5.88 x 3.38 | 19.3 x 11.1 | - |
| Living Room(Flat) | 5.88 x 3.38 | 19.3 x 11.1 | - |
| Living Room(Flat) | 5.88 x 3.38 | 19.3 x 11.1 | - |
| Living Room(Flat) | 5.88 x 3.38 | 19.3 x 11.1 | - |
| Living Room(Flat) | 5.88 x 3.38 | 19.3 x 11.1 | - |
| Living Room(Flat) | 5.88 x 3.38 | 19.3 x 11.1 | - |
| Living Room(Flat) | 5.88 x 3.38 | 19.3 x 11.1 | - |
| Living Room(Flat) | 5.88 x 3.38 | 19.3 x 11.1 | - |
| Living Room(Flat) | 5.88 x 3.38 | 19.3 x 11.1 | - |
| Dining Room(Flat) | 5.88 x 3.88 | 19.3 x 12.7 | - |
| Dining Room(Flat) | 5.88 x 3.88 | 19.3 x 12.7 | - |
| Dining Room(Flat) | 5.88 x 3.88 | 19.3 x 12.7 | - |
| Dining Room(Flat) | 5.88 x 3.88 | 19.3 x 12.7 | - |
| Dining Room(Flat) | 5.88 x 3.88 | 19.3 x 12.7 | - |
| Dining Room(Flat) | 5.88 x 3.88 | 19.3 x 12.7 | - |
| Dining Room(Flat) | 5.88 x 3.88 | 19.3 x 12.7 | - |
| Dining Room(Flat) | 5.88 x 3.88 | 19.3 x 12.7 | - |
| Dining Room(Flat) | 5.88 x 3.88 | 19.3 x 12.7 | - |
| Kitchen(Flat) | 4.26 x 2.55 | 14.0 x 8.4 | - |
| Kitchen(Flat) | 4.26 x 2.55 | 14.0 x 8.4 | - |
| Kitchen(Flat) | 4.26 x 2.55 | 14.0 x 8.4 | - |
| Kitchen(Flat) | 4.26 x 2.55 | 14.0 x 8.4 | - |
| Kitchen(Flat) | 4.26 x 2.55 | 14.0 x 8.4 | - |
| Kitchen(Flat) | 4.26 x 2.55 | 14.0 x 8.4 | - |
| Kitchen(Flat) | 4.26 x 2.55 | 14.0 x 8.4 | - |
| Kitchen(Flat) | 4.26 x 2.55 | 14.0 x 8.4 | - |
| Kitchen(Flat) | 4.26 x 2.55 | 14.0 x 8.4 | - |
| Primary Bedroom(Flat) | 5.48 x 3.34 | 18.0 x 11.0 | - |
| Primary Bedroom(Flat) | 5.48 x 3.34 | 18.0 x 11.0 | - |
| Primary Bedroom(Flat) | 5.48 x 3.34 | 18.0 x 11.0 | - |
| Primary Bedroom(Flat) | 5.48 x 3.34 | 18.0 x 11.0 | - |
| Primary Bedroom(Flat) | 5.48 x 3.34 | 18.0 x 11.0 | - |
| Primary Bedroom(Flat) | 5.48 x 3.34 | 18.0 x 11.0 | - |
| Primary Bedroom(Flat) | 5.48 x 3.34 | 18.0 x 11.0 | - |
| Primary Bedroom(Flat) | 5.48 x 3.34 | 18.0 x 11.0 | - |
| Primary Bedroom(Flat) | 5.48 x 3.34 | 18.0 x 11.0 | - |
| Bedroom 2(Flat) | 3.36 x 2.77 | 11.0 x 9.1 | - |
| Bedroom 2(Flat) | 3.36 x 2.77 | 11.0 x 9.1 | - |
| Bedroom 2(Flat) | 3.36 x 2.77 | 11.0 x 9.1 | - |
| Bedroom 2(Flat) | 3.36 x 2.77 | 11.0 x 9.1 | - |
| Bedroom 2(Flat) | 3.36 x 2.77 | 11.0 x 9.1 | - |
| Bedroom 2(Flat) | 3.36 x 2.77 | 11.0 x 9.1 | - |
| Bedroom 2(Flat) | 3.36 x 2.77 | 11.0 x 9.1 | - |
| Bedroom 2(Flat) | 3.36 x 2.77 | 11.0 x 9.1 | - |
| Bedroom 2(Flat) | 3.36 x 2.77 | 11.0 x 9.1 | - |
Complete transaction history for this unit
Register for free to view complete transaction history and access exclusive sold data
Free account • No credit card required
$641,750
1 Emerald Lane PH104, Vaughan, ON L4J 8N2
MLS #N12913768
View complete sale history and details

$540,000
1 Emerald Lane 512, Vaughan, ON L4J 8N2
MLS #N12766654
View complete sale history and details

$585,000
1 Emerald Lane 604, Vaughan, ON L4J 8N2
MLS #N12281505
View complete sale history and details

$645,000
1 Emerald Lane PH105, Vaughan, ON L4J 8N2
MLS #N12322857
View complete sale history and details
Your Agent
Broker of Record
PREMIER MATRIX REALTY LTD. BROKERAGE
See the comparable sold, tax-matched, and currently-competing listings for Eiffel Towers.
Register for free to view complete price estimate and access exclusive sold data
Free account • No credit card required
Contact OVAIS QASSIM
Unit 704 is a residential condo & other with 2 bedrooms, 2 bathrooms spanning approximately 1000-1199 square feet located at Eiffel Towers, 1 Emerald Lane, Vaughan. This unit is currently for sale at $570K.
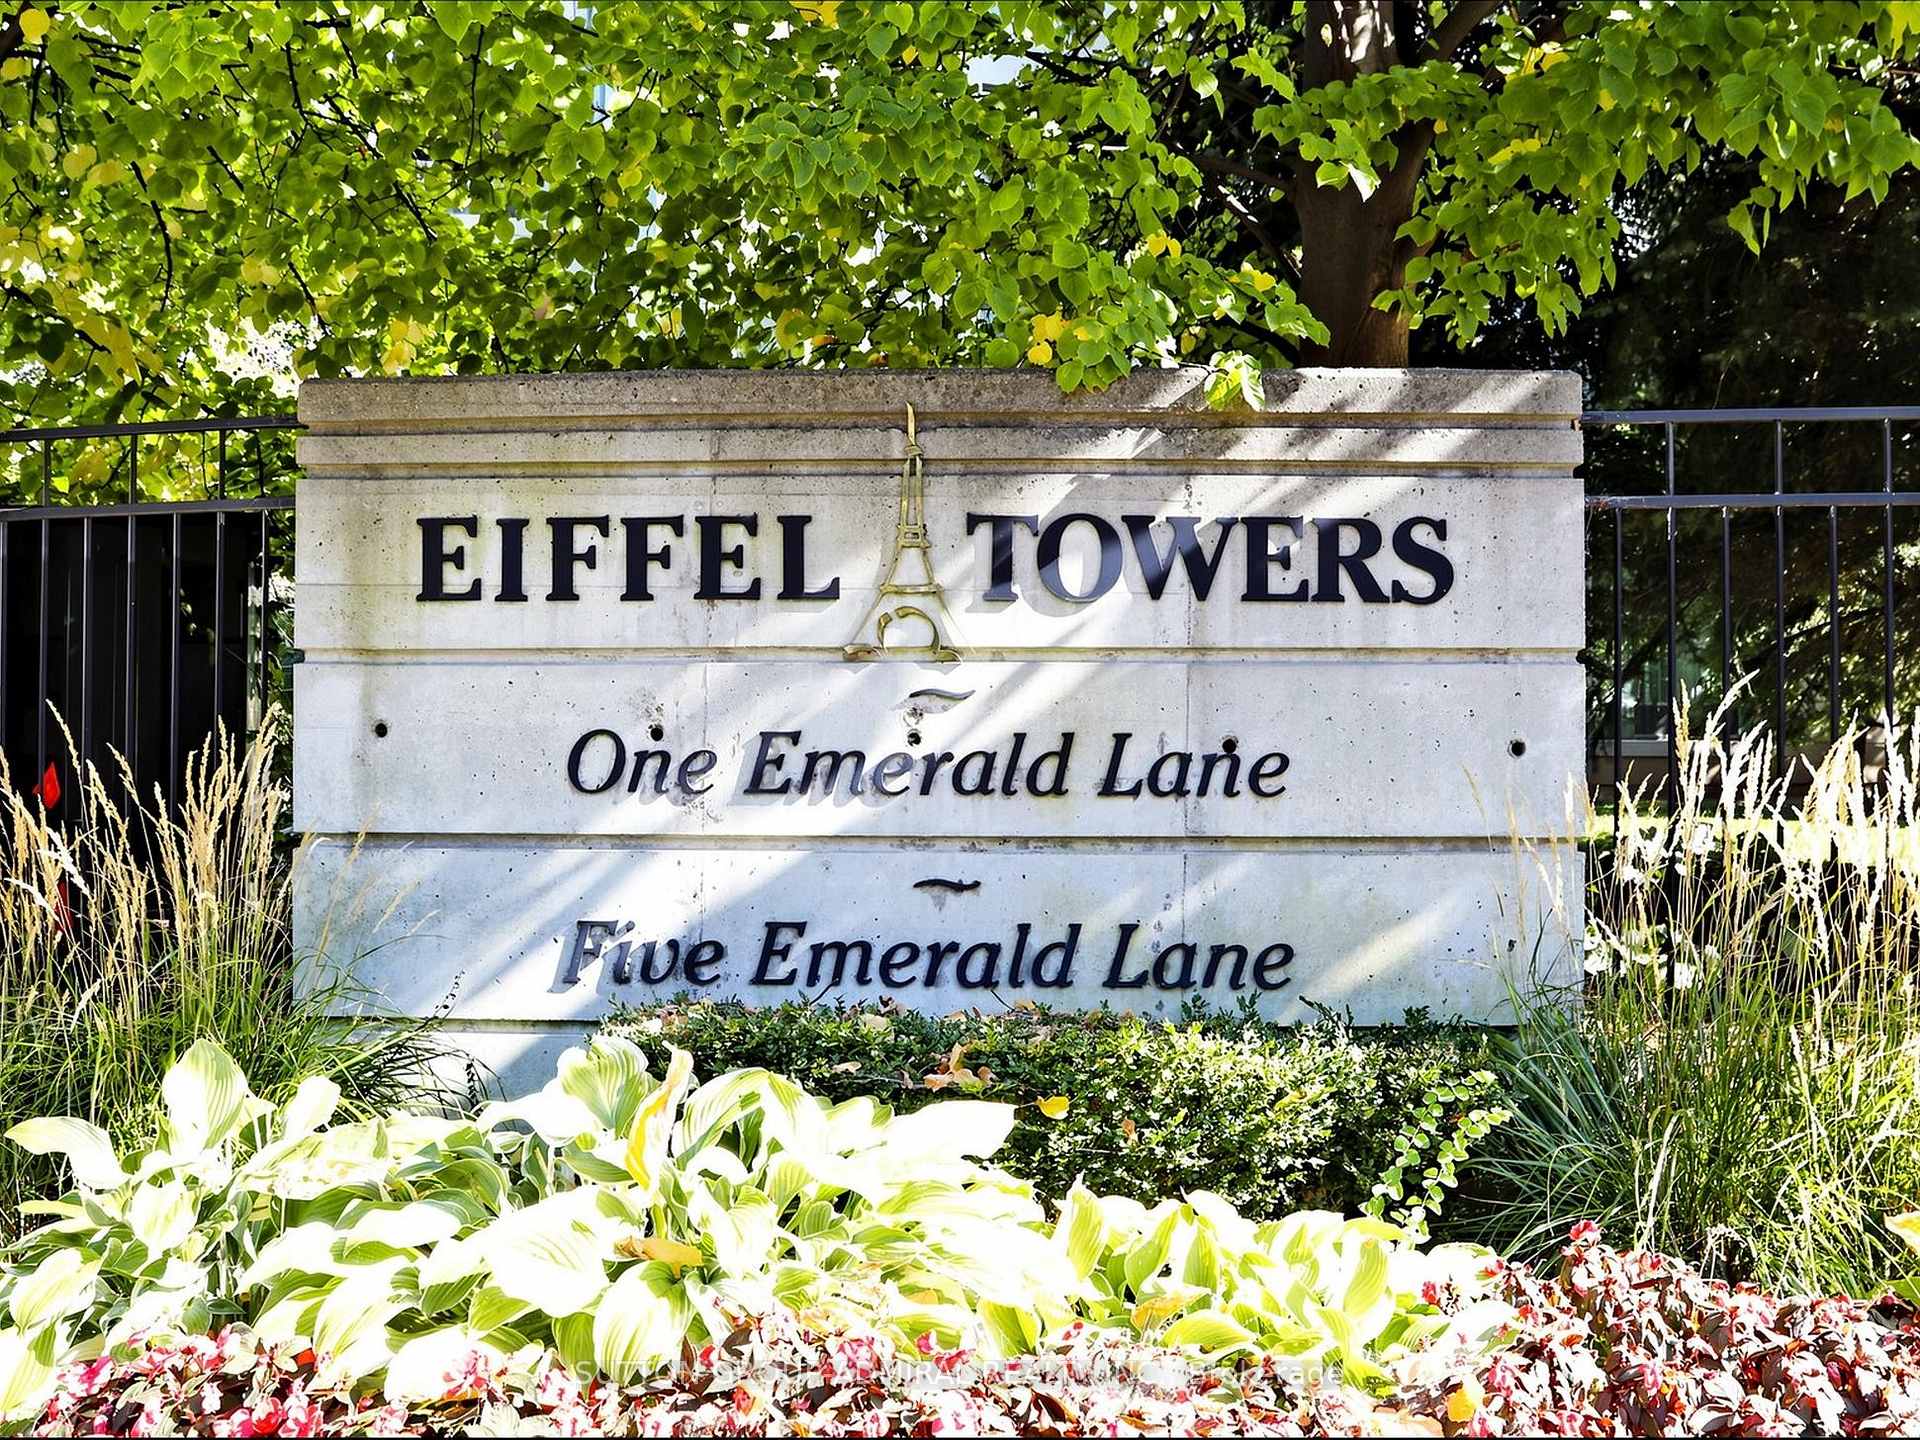
Eiffel Towers is located at 1 Emerald Lane, Vaughan. Explore more units for sale and rent in this building, view building amenities, transaction history, and market insights.
This unit is located in Crestwood-Springfarm-Yorkhill, part of Vaughan in the York area. Explore more condos for sale and rent in this community.
Whether you're looking to buy, sell, or rent at Eiffel Towers, our team of experienced real estate professionals can help you navigate the market and find the perfect unit to match your needs. Contact us today for a free consultation.
Unit 704 Eiffel Towers,1 Emerald Lane 704, Vaughan, ON L4J 8N2 for sale, 2 bedroom residential condo & other Vaughan, Eiffel Towers condos, Vaughan residential condo & other for sale, 1 Emerald Lane, Vaughan real estate