
$530,000
91 Whalings Circle SW, Stittsville - Munster - Richmond, ON K2S 1S4
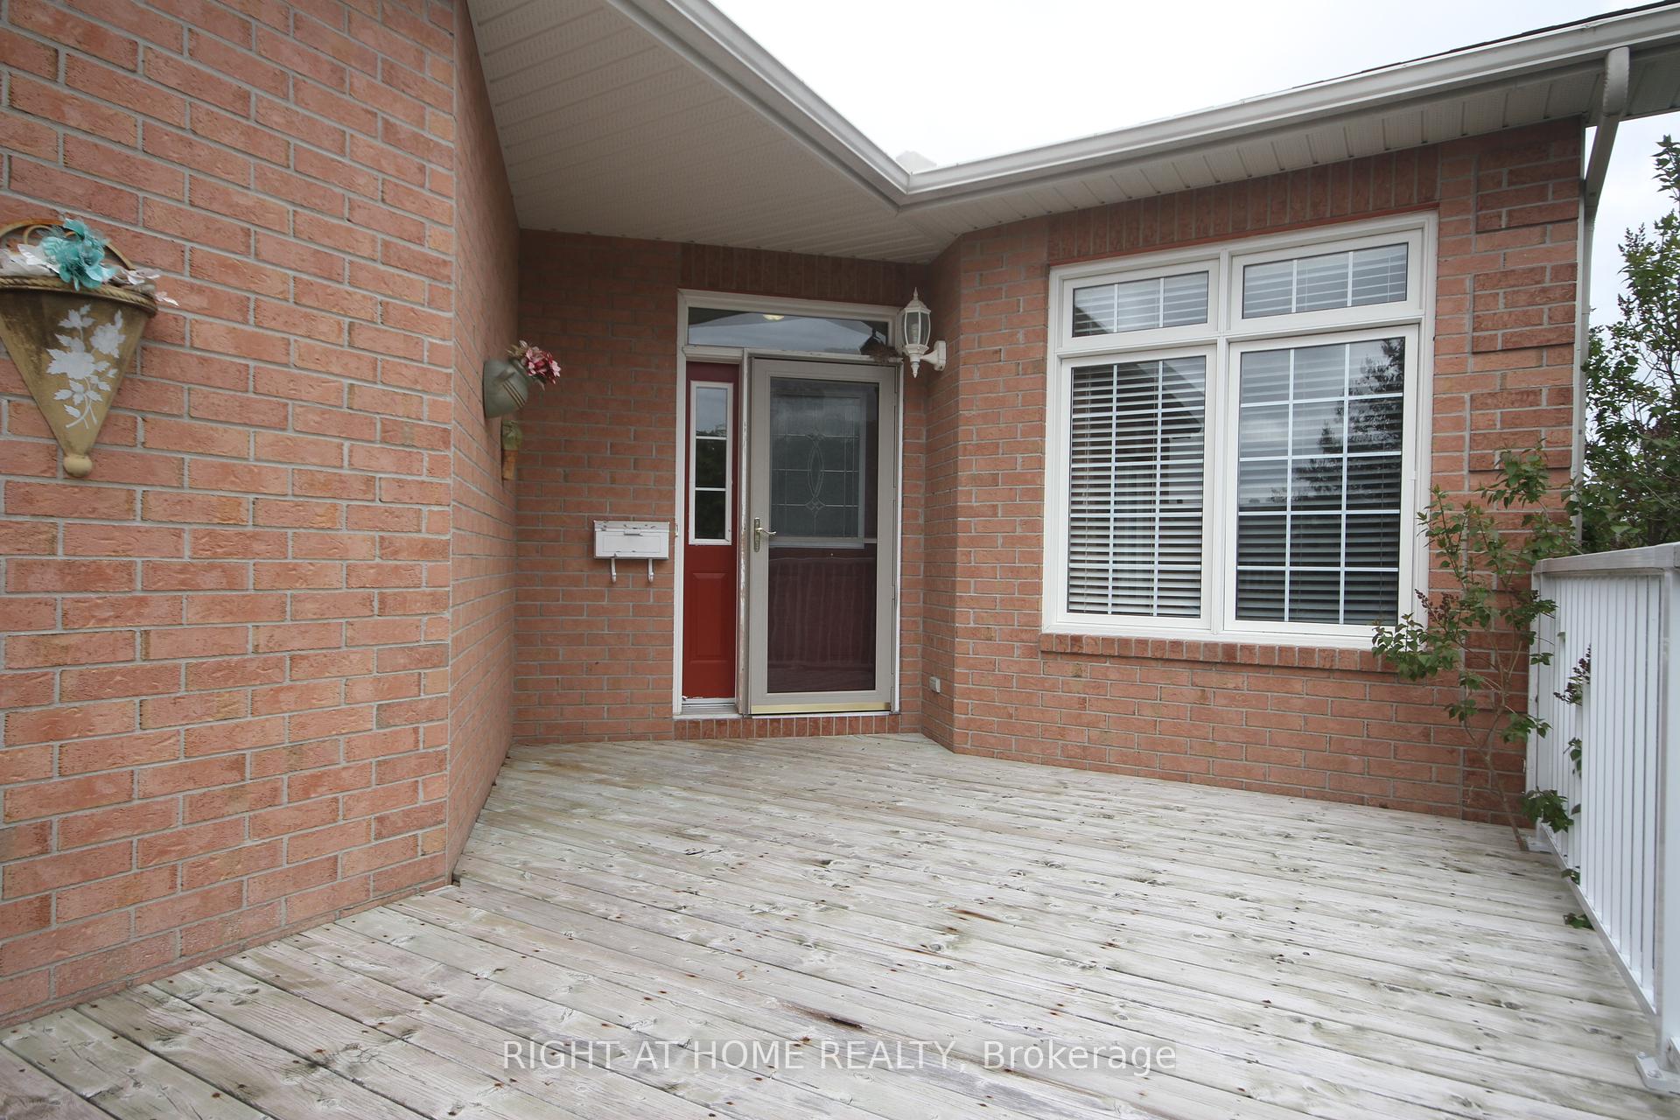
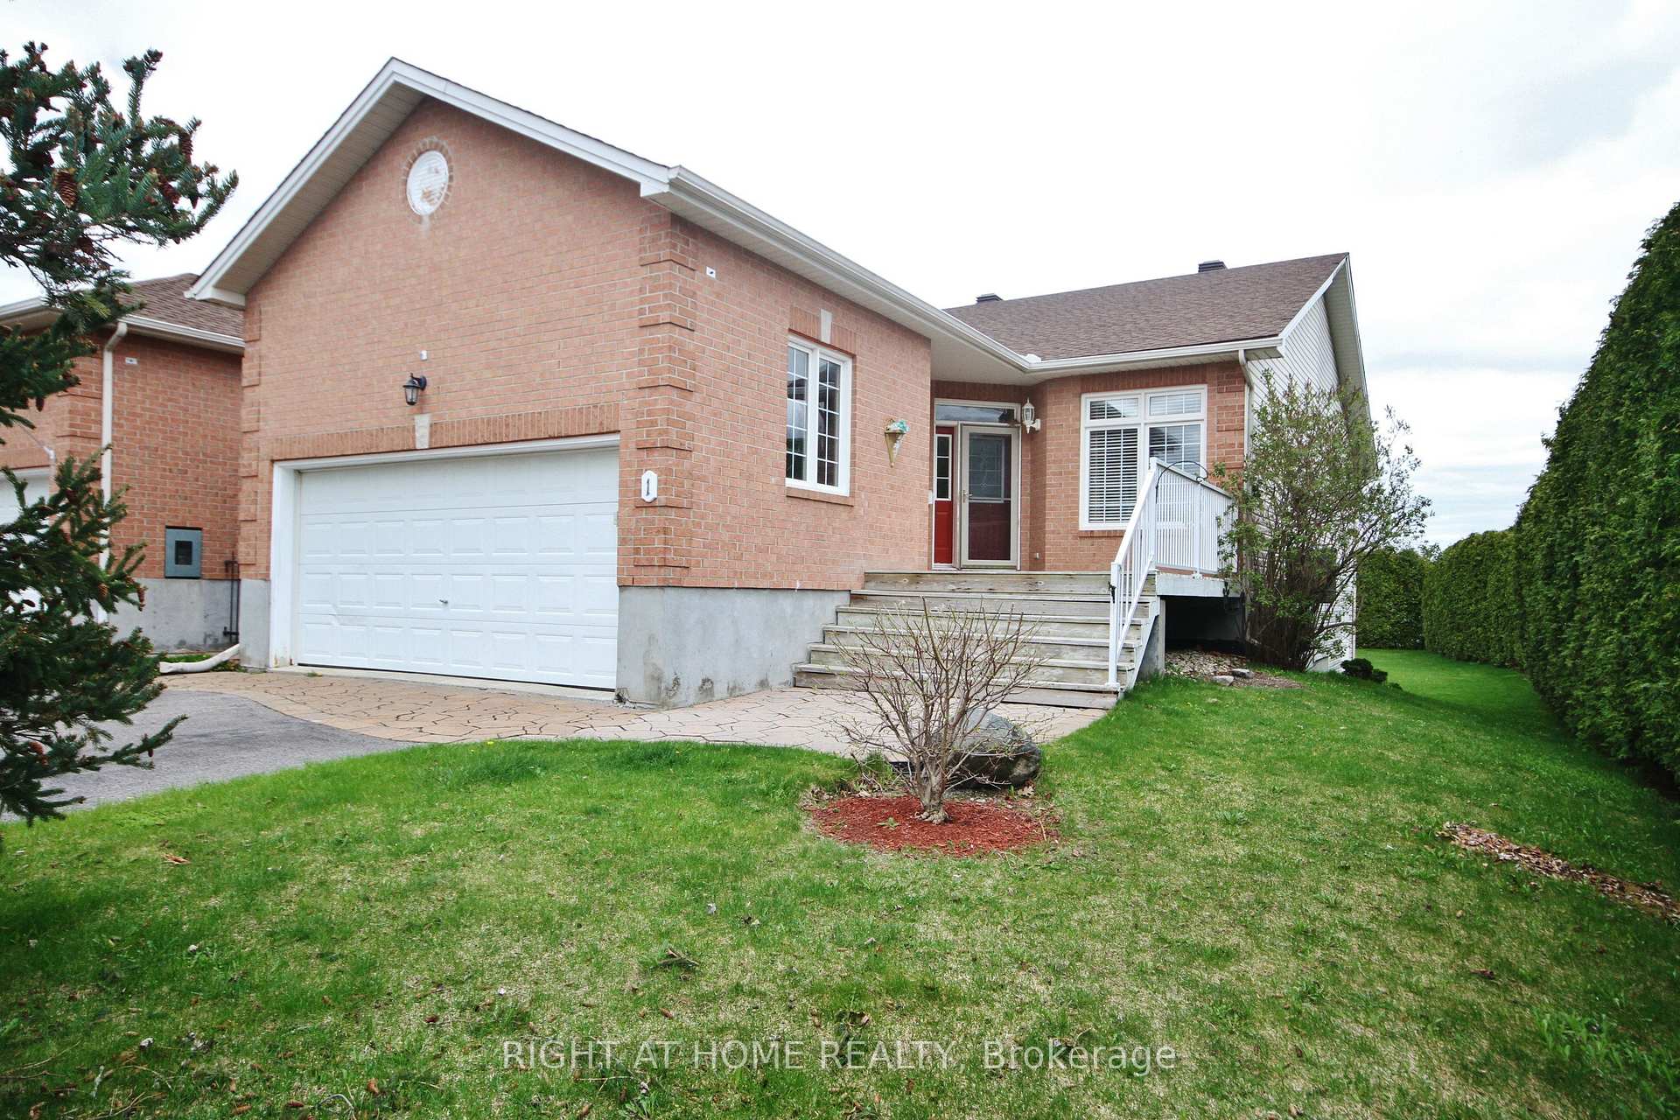
Register for free to view the complete photo gallery and property details
Showing 2 of 20 photos
Stittsville - Munster - Richmond, ON K2S 1M3
4 Bed · 3 Bath · Att/Row/Townhouse
MLS #X12138923
Sold on August 24, 2025
August 24, 2025
Originally listed at $725,000 65 days on market
The PERFECT multigenerational home or a great live in and earn income property ! This gem has 2 complete living levels with a walkout on the lower level, a full size 2 car garage and a Fantastic backyard, on a corner lot. The Main floor features 2 spacious bedrooms, a full ensuite bath and an additional 2 piece. A beautiful open concept living/dining with balcony overlooking a tremendous back yard. The kitchen has plenty of cabinets and an easy serve granite counter for casual lunchtime snacking. In the lower level you'll find a full kitchen and living room as well as another bedroom and full bath! Main Level Stove is Gas and Lower level Stove is Electrric. Book your showing soon as this amazing property is PRICED TO SELL!
Bedrooms
4
Bathrooms
3
Square Feet
1100-1500 sqft
Property Type
Att/Row/Townhouse
Register for free to view complete property details and access exclusive sold data
Free account • No credit card required
| Name | Size (m) | Size (ft) | Features |
|---|---|---|---|
| Primary Bedroom(Main) | 3.35 x 6.22 | 11.0 x 20.4 | - |
| Bedroom(Main) | 3.35 x 4.23 | 11.0 x 13.9 | - |
| Bedroom(Lower) | 13.35 x 6.09 | 43.8 x 20.0 | - |
| Kitchen(Main) | 3.44 x 4.57 | 11.3 x 15.0 | - |
| Living Room(Main) | 5.12 x 4.54 | 16.8 x 14.9 | - |
| Family Room(Lower) | 4.99 x 9.44 | 16.4 x 31.0 | - |
| Bedroom(Lower) | 3.35 x 6.09 | 11.0 x 20.0 | - |
Register for free to view complete room dimensions and access exclusive sold data
Free account • No credit card required
Original List Price
$725,000
Listed on May 7, 2025
Sold Price
$700,000
Sold on Aug 24, 2025
-$25,000
-3.4%
Register for free to view complete price history and access exclusive sold data
Free account • No credit card required
Your Agent
Broker of Record
PREMIER MATRIX REALTY LTD. BROKERAGE
See the comparable sold, tax-matched, and currently-competing listings for 1 Eileen Crescent.
Register for free to view complete price estimate and access exclusive sold data
Free account • No credit card required
Contact OVAIS QASSIM
1 Eileen Crescent, Stittsville - Munster - Richmond, ON K2S 1M3 is a 4-bedroom, 3-bathroom bungalow att/row/townhouse with approximately 1100-1500 square feet of living space. This property is currently sold (sold for $700,000). The home features a attached garage and a apartment basement.
This home is located in 8202 - Stittsville (Central), part of Stittsville - Munster - Richmond in the Ottawa area. Explore more homes for sale and recently sold properties in this neighbourhood.
Whether you are looking to buy, sell, or lease in 8202 - Stittsville (Central), our team of experienced real estate professionals can help you navigate the market and find the perfect home. Contact us today for a free consultation.
1 Eileen Crescent, Stittsville - Munster - Richmond, ON K2S 1M3 sold,4 bedroom att/row/townhouse 8202 - Stittsville (Central),Stittsville - Munster - Richmond homes for sale,Ottawa real estate,Bungalow homes, att/row/townhouse sold


