
$941,000
13250 27 Side Road, Halton Hills, ON L7G 4S4

Register for free to view the complete photo gallery and property details
Showing 2 of 20 photos
Halton Hills, ON L0P 1K0
3 Bed · 2 Bath · Detached
MLS #W12198017
Sold on September 23, 2025
September 23, 2025
Originally listed at $1,099,900 92 days on market
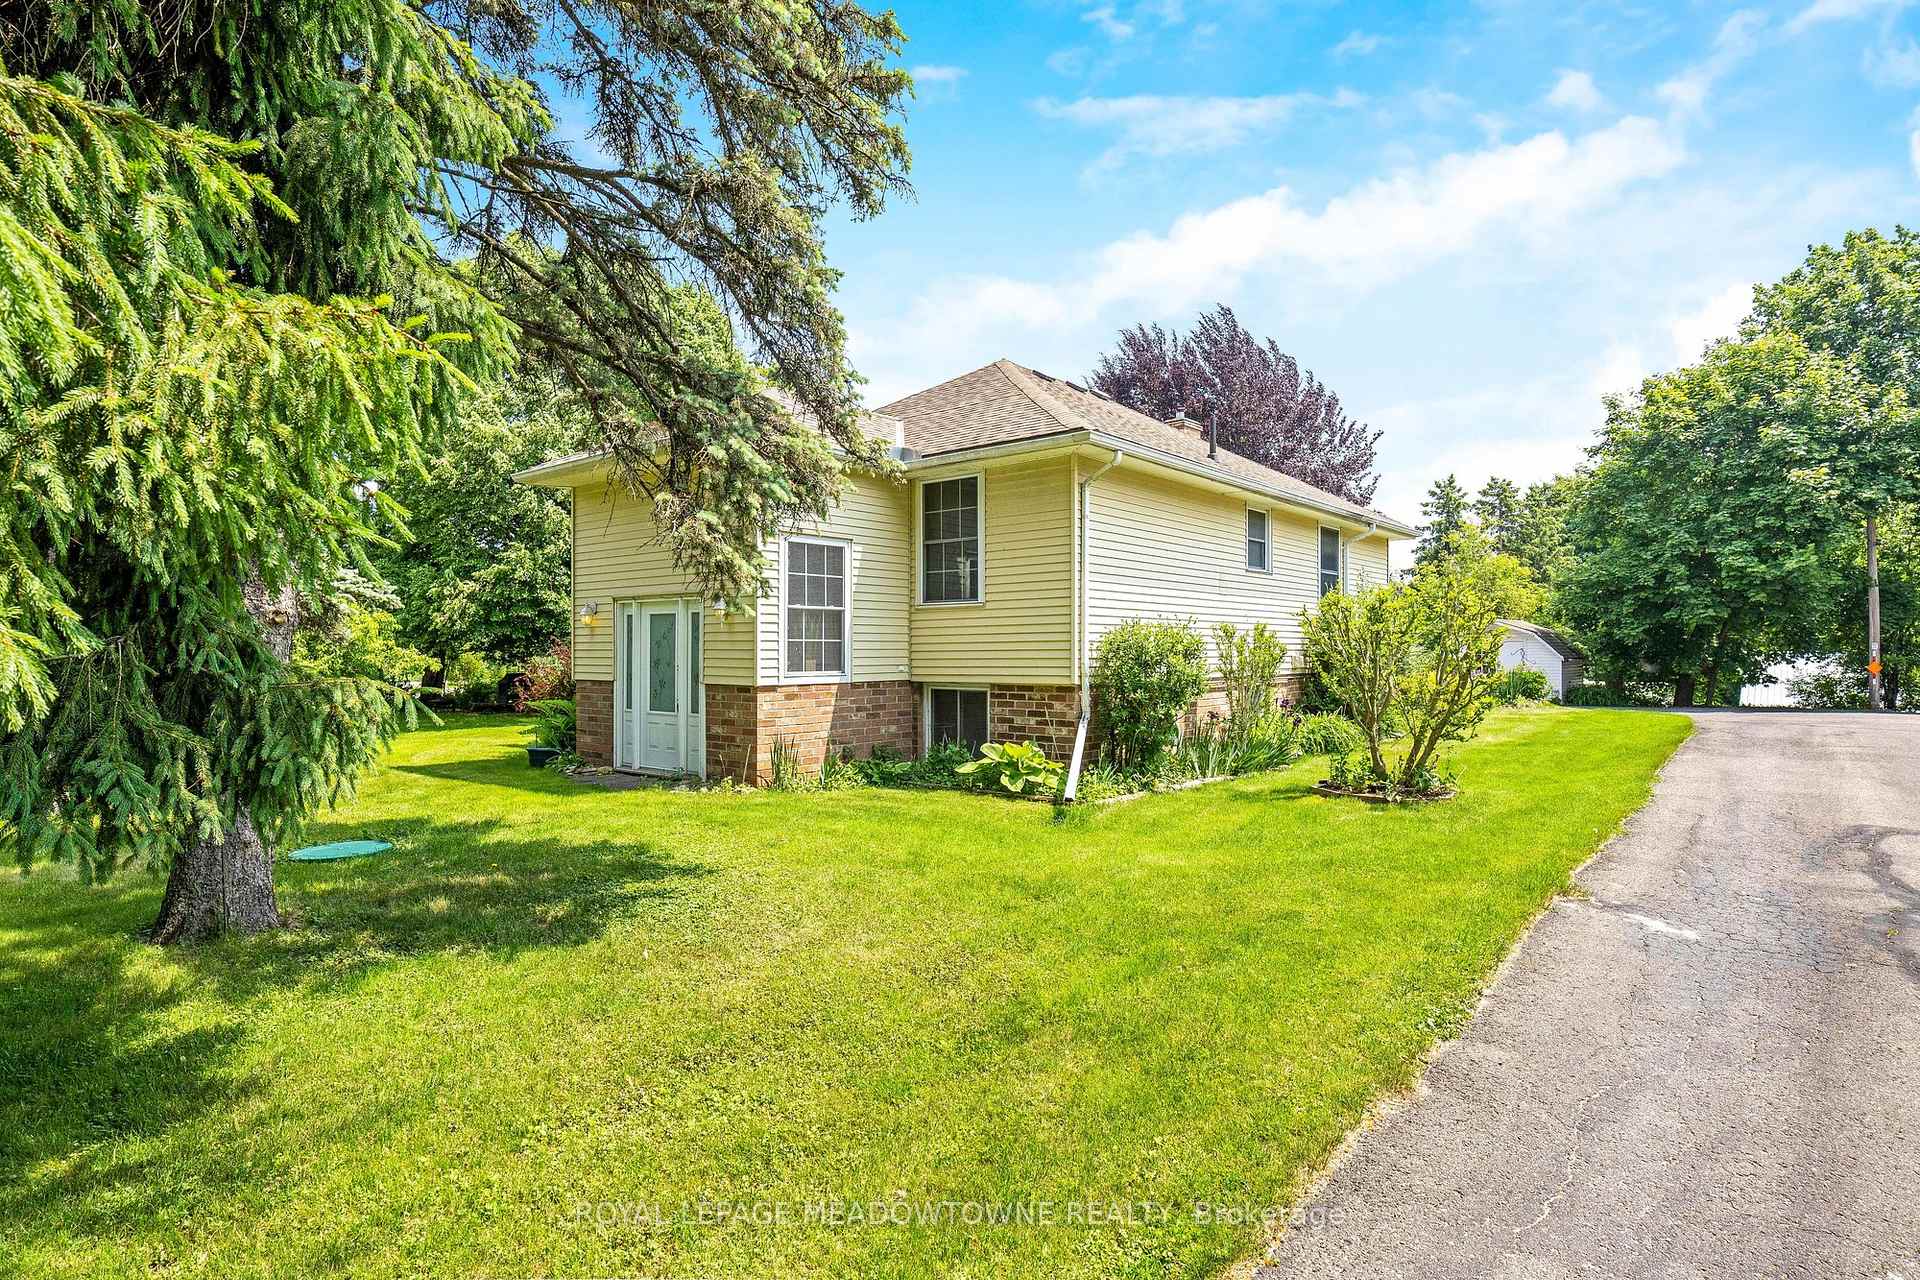
Beautiful Detached raised Bungalow Home on Nearly Half an Acre in Halton Hills! Rare opportunity to enjoy country living just minutes from town amenities. This spacious home sits on a huge lot with two driveways (Caseley Dr & shared Guelph St access) and parking for 8+ vehicles. RV-friendly with septic, water, and power hookups, plus a 30-amp EV charger. Highlights Include: Bright main floor with Beautiful vaulted ceilings, huge picturesque windows, sunroom, 2 bedrooms, kitchen with breakfast bar, and full bath. Oversized 2-car detached garage/shop (~1,000 sq. ft.) with 200-amp service, heated floor rough-in, and 2 piece washroom inside. Lookout basement with additional bedroom, full bath, and large living space perfect for the in-laws. Rough in 2nd kitchen. Just 8 minutes to Mount Pleasant GO and close to Highways 401, 407 & 410. A rare find with space, flexibility, and unbeatable location!
Bedrooms
3
Bathrooms
2
Square Feet
700-1100 sqft
Property Type
Detached
Register for free to view complete property details and access exclusive sold data
Free account • No credit card required
| Name | Size (m) | Size (ft) | Features |
|---|---|---|---|
| Great Room(Main) | 4.94 x 7.51 | 16.2 x 24.6 | - |
| Kitchen(Main) | 4.79 x 3.76 | 15.7 x 12.3 | - |
| Primary Bedroom(Main) | 4.07 x 3.26 | 13.4 x 10.7 | - |
| Bedroom 2(Main) | 3.38 x 3.7 | 11.1 x 12.1 | - |
| Sunroom(Main) | 4.68 x 2.99 | 15.4 x 9.8 | - |
| Living Room(Lower) | 7.1 x 4.75 | 23.3 x 15.6 | - |
| Bedroom 3(Lower) | 3.64 x 3.36 | 11.9 x 11.0 | - |
| Laundry(Lower) | 4.34 x 3.36 | 14.2 x 11.0 | - |
Register for free to view complete room dimensions and access exclusive sold data
Free account • No credit card required
Complete transaction history for this property
Sold: Jan 14, 2025
$1,100,000
+$101,000 (10.1%)
Register free to see the complete unit history
Register for free to view complete transaction history and access exclusive sold data
Free account • No credit card required
Original List Price
$1,099,900
Listed on Jun 4, 2025
Sold Price
$1,000,000
Sold on Sep 23, 2025
-$99,900
-9.1%
Register for free to view complete price history and access exclusive sold data
Free account • No credit card required
Your Agent
Broker of Record
PREMIER MATRIX REALTY LTD. BROKERAGE
See the comparable sold, tax-matched, and currently-competing listings for 1 Caseley Drive.
Register for free to view complete price estimate and access exclusive sold data
Free account • No credit card required
Contact OVAIS QASSIM
1 Caseley Drive, Halton Hills, ON L0P 1K0 is a 3-bedroom, 2-bathroom bungalow-raised detached with approximately 700-1100 square feet of living space, situated on a 206 149 foot lot. This property is currently sold (sold for $1,000,000). The home features a detached garage and a separate entrance basement.
This home is located in 1049 - Rural Halton Hills, part of Halton Hills in the Halton area. Explore more homes for sale and recently sold properties in this neighbourhood.
Whether you are looking to buy, sell, or lease in 1049 - Rural Halton Hills, our team of experienced real estate professionals can help you navigate the market and find the perfect home. Contact us today for a free consultation.
1 Caseley Drive, Halton Hills, ON L0P 1K0 sold,3 bedroom detached 1049 - Rural Halton Hills,Halton Hills homes for sale,Halton real estate,Bungalow-Raised homes, detached sold


