
Sold
$1,560,000
3bed|3bath|1000-1199sqft
1 parking|1 locker
Unit 6706
1 Bloor Street 6706, Toronto, ON M4W 1A9
Residential Condo & Other|$969 fees|$7442 tax
MLS #C11940805
View complete sale history and details

Register for free to view the complete photo gallery and property details
Showing 2 of 20 photos
1 Bloor Street E 6805, Toronto, ON M4W 0A8
MLS #C13560996
Sold on September 28, 2026
September 28, 2026
Originally listed at $1,725,000 29 days on market
Motivated and priced to sell! At the corner of Yonge & Bloor awaits breathtaking views at this 1727 Sq.ft beautifully upgraded condo. This suite includes a functional and open layout with 2 large bedrooms including ensuite bathrooms and walk in closets. In addition, an oversized den that can easily be used as a 3rd bedroom. Three full bathrooms in this suite. This unit is finished with beautiful wide plank engineered hardwood flooring throughout as well as high ceilings. Custom built in TV wall units in the living room and den. Large floor-to ceiling windows throughout the unit with automated blinds. The dining and living area include a custom built in water vapour fireplace to help separate the areas. The kitchen includes high lacquer white cabinetry with plenty of storage space and top-of-the-line appliances. Appliances include: Sub Zero fridge, 2 freezer drawers, Sub Zero Wine Fridge & Wolf cooktop and oven. The oversized balcony provides show stopping views from the CN Tower, to the lake, the city and beyond. Premium parking spaces (P2 #13,14) and locker (P2 #52) are located very close to the door/elevators. High end upgrades throughout the unit and move in ready. At One Bloor the world class amenities span across two floors including: indoor/outdoor pools, BBQ area, spa with treatment rooms, state of the art gym and equipment, hot/cold plunge, lounge areas and party rooms. Steps away from world class dining, shopping, and entertainment options that Toronto has to offer.
Analysis based on 0 sales and 0 leases in this building. Unit size estimated at 1700 sqft.
Bedrooms
3
Bathrooms
3
Square Feet
1600-1799 sqft
Property Type
Residential Condo & Other
Register for free to view complete property details and access exclusive sold data
Free account • No credit card required
| Name | Size (m) | Size (ft) | Features |
|---|---|---|---|
| Foyer(Main) | 2.39 x 3.15 | 7.8 x 10.3 | - |
| Foyer(Main) | 2.39 x 3.15 | 7.8 x 10.3 | - |
| Foyer(Main) | 2.39 x 3.15 | 7.8 x 10.3 | - |
| Foyer(Main) | 2.39 x 3.15 | 7.8 x 10.3 | - |
| Foyer(Main) | 2.39 x 3.15 | 7.8 x 10.3 | - |
| Foyer(Main) | 2.39 x 3.15 | 7.8 x 10.3 | - |
| Foyer(Main) | 2.39 x 3.15 | 7.8 x 10.3 | - |
| Foyer(Main) | 2.39 x 3.15 | 7.8 x 10.3 | - |
| Foyer(Main) | 2.39 x 3.15 | 7.8 x 10.3 | - |
| Foyer(Main) | 2.39 x 3.15 | 7.8 x 10.3 | - |
| Foyer(Main) | 2.39 x 3.15 | 7.8 x 10.3 | - |
| Foyer(Main) | 2.39 x 3.15 | 7.8 x 10.3 | - |
| Foyer(Main) | 2.39 x 3.15 | 7.8 x 10.3 | - |
| Living Room(Main) | 9.41 x 3.2 | 30.9 x 10.5 | - |
| Living Room(Main) | 9.41 x 3.2 | 30.9 x 10.5 | - |
| Living Room(Main) | 9.41 x 3.2 | 30.9 x 10.5 | - |
| Living Room(Main) | 9.41 x 3.2 | 30.9 x 10.5 | - |
| Living Room(Main) | 9.41 x 3.2 | 30.9 x 10.5 | - |
| Living Room(Main) | 9.41 x 3.2 | 30.9 x 10.5 | - |
| Living Room(Main) | 9.41 x 3.2 | 30.9 x 10.5 | - |
| Living Room(Main) | 9.41 x 3.2 | 30.9 x 10.5 | - |
| Living Room(Main) | 9.41 x 3.2 | 30.9 x 10.5 | - |
| Living Room(Main) | 9.41 x 3.2 | 30.9 x 10.5 | - |
| Living Room(Main) | 9.41 x 3.2 | 30.9 x 10.5 | - |
| Living Room(Main) | 9.41 x 3.2 | 30.9 x 10.5 | - |
| Living Room(Main) | 9.41 x 3.2 | 30.9 x 10.5 | - |
| Dining Room(Main) | 4.07 x 2.79 | 13.4 x 9.2 | - |
| Dining Room(Main) | 4.07 x 2.79 | 13.4 x 9.2 | - |
| Dining Room(Main) | 4.07 x 2.79 | 13.4 x 9.2 | - |
| Dining Room(Main) | 4.07 x 2.79 | 13.4 x 9.2 | - |
| Dining Room(Main) | 4.07 x 2.79 | 13.4 x 9.2 | - |
| Dining Room(Main) | 4.07 x 2.79 | 13.4 x 9.2 | - |
| Dining Room(Main) | 4.07 x 2.79 | 13.4 x 9.2 | - |
| Dining Room(Main) | 4.07 x 2.79 | 13.4 x 9.2 | - |
| Dining Room(Main) | 4.07 x 2.79 | 13.4 x 9.2 | - |
| Dining Room(Main) | 4.07 x 2.79 | 13.4 x 9.2 | - |
| Dining Room(Main) | 4.07 x 2.79 | 13.4 x 9.2 | - |
| Dining Room(Main) | 4.07 x 2.79 | 13.4 x 9.2 | - |
| Dining Room(Main) | 4.07 x 2.79 | 13.4 x 9.2 | - |
| Kitchen(Main) | 5.34 x 3.68 | 17.5 x 12.1 | - |
| Kitchen(Main) | 5.34 x 3.68 | 17.5 x 12.1 | - |
| Kitchen(Main) | 5.34 x 3.68 | 17.5 x 12.1 | - |
| Kitchen(Main) | 5.34 x 3.68 | 17.5 x 12.1 | - |
| Kitchen(Main) | 5.34 x 3.68 | 17.5 x 12.1 | - |
| Kitchen(Main) | 5.34 x 3.68 | 17.5 x 12.1 | - |
| Kitchen(Main) | 5.34 x 3.68 | 17.5 x 12.1 | - |
| Kitchen(Main) | 5.34 x 3.68 | 17.5 x 12.1 | - |
| Kitchen(Main) | 5.34 x 3.68 | 17.5 x 12.1 | - |
| Kitchen(Main) | 5.34 x 3.68 | 17.5 x 12.1 | - |
| Kitchen(Main) | 5.34 x 3.68 | 17.5 x 12.1 | - |
| Kitchen(Main) | 5.34 x 3.68 | 17.5 x 12.1 | - |
| Kitchen(Main) | 5.34 x 3.68 | 17.5 x 12.1 | - |
| Den(Main) | 5.53 x 2.93 | 18.1 x 9.6 | - |
| Den(Main) | 5.53 x 2.93 | 18.1 x 9.6 | - |
| Den(Main) | 5.53 x 2.93 | 18.1 x 9.6 | - |
| Den(Main) | 5.53 x 2.93 | 18.1 x 9.6 | - |
| Den(Main) | 5.53 x 2.93 | 18.1 x 9.6 | - |
| Den(Main) | 5.53 x 2.93 | 18.1 x 9.6 | - |
| Den(Main) | 5.53 x 2.93 | 18.1 x 9.6 | - |
| Den(Main) | 5.53 x 2.93 | 18.1 x 9.6 | - |
| Den(Main) | 5.53 x 2.93 | 18.1 x 9.6 | - |
| Den(Main) | 5.53 x 2.93 | 18.1 x 9.6 | - |
| Den(Main) | 5.53 x 2.93 | 18.1 x 9.6 | - |
| Den(Main) | 5.53 x 2.93 | 18.1 x 9.6 | - |
| Den(Main) | 5.53 x 2.93 | 18.1 x 9.6 | - |
| Bathroom(Main) | 2.89 x 2.22 | 9.5 x 7.3 | - |
| Bathroom(Main) | 2.89 x 2.22 | 9.5 x 7.3 | - |
| Bathroom(Main) | 2.89 x 2.22 | 9.5 x 7.3 | - |
| Bathroom(Main) | 2.89 x 2.22 | 9.5 x 7.3 | - |
| Bathroom(Main) | 2.89 x 2.22 | 9.5 x 7.3 | - |
| Bathroom(Main) | 2.89 x 2.22 | 9.5 x 7.3 | - |
| Bathroom(Main) | 2.89 x 2.22 | 9.5 x 7.3 | - |
| Bathroom(Main) | 2.89 x 2.22 | 9.5 x 7.3 | - |
| Bathroom(Main) | 2.89 x 2.22 | 9.5 x 7.3 | - |
| Bathroom(Main) | 2.89 x 2.22 | 9.5 x 7.3 | - |
| Bathroom(Main) | 2.89 x 2.22 | 9.5 x 7.3 | - |
| Bathroom(Main) | 2.89 x 2.22 | 9.5 x 7.3 | - |
| Bathroom(Main) | 2.89 x 2.22 | 9.5 x 7.3 | - |
| Primary Bedroom(Main) | 6 x 3.63 | 19.7 x 11.9 | - |
| Primary Bedroom(Main) | 6 x 3.63 | 19.7 x 11.9 | - |
| Primary Bedroom(Main) | 6 x 3.63 | 19.7 x 11.9 | - |
| Primary Bedroom(Main) | 6 x 3.63 | 19.7 x 11.9 | - |
| Primary Bedroom(Main) | 6 x 3.63 | 19.7 x 11.9 | - |
| Primary Bedroom(Main) | 6 x 3.63 | 19.7 x 11.9 | - |
| Primary Bedroom(Main) | 6 x 3.63 | 19.7 x 11.9 | - |
| Primary Bedroom(Main) | 6 x 3.63 | 19.7 x 11.9 | - |
| Primary Bedroom(Main) | 6 x 3.63 | 19.7 x 11.9 | - |
| Primary Bedroom(Main) | 6 x 3.63 | 19.7 x 11.9 | - |
| Primary Bedroom(Main) | 6 x 3.63 | 19.7 x 11.9 | - |
| Primary Bedroom(Main) | 6 x 3.63 | 19.7 x 11.9 | - |
| Primary Bedroom(Main) | 6 x 3.63 | 19.7 x 11.9 | - |
| Bathroom(Main) | 3.6 x 1.8 | 11.8 x 5.9 | - |
| Bathroom(Main) | 3.6 x 1.8 | 11.8 x 5.9 | - |
| Bathroom(Main) | 3.6 x 1.8 | 11.8 x 5.9 | - |
| Bathroom(Main) | 3.6 x 1.8 | 11.8 x 5.9 | - |
| Bathroom(Main) | 3.6 x 1.8 | 11.8 x 5.9 | - |
| Bathroom(Main) | 3.6 x 1.8 | 11.8 x 5.9 | - |
| Bathroom(Main) | 3.6 x 1.8 | 11.8 x 5.9 | - |
| Bathroom(Main) | 3.6 x 1.8 | 11.8 x 5.9 | - |
| Bathroom(Main) | 3.6 x 1.8 | 11.8 x 5.9 | - |
| Bathroom(Main) | 3.6 x 1.8 | 11.8 x 5.9 | - |
| Bathroom(Main) | 3.6 x 1.8 | 11.8 x 5.9 | - |
| Bathroom(Main) | 3.6 x 1.8 | 11.8 x 5.9 | - |
| Bathroom(Main) | 3.6 x 1.8 | 11.8 x 5.9 | - |
| Bedroom 2(Main) | 4.08 x 3.57 | 13.4 x 11.7 | - |
| Bedroom 2(Main) | 4.08 x 3.57 | 13.4 x 11.7 | - |
| Bedroom 2(Main) | 4.08 x 3.57 | 13.4 x 11.7 | - |
| Bedroom 2(Main) | 4.08 x 3.57 | 13.4 x 11.7 | - |
| Bedroom 2(Main) | 4.08 x 3.57 | 13.4 x 11.7 | - |
| Bedroom 2(Main) | 4.08 x 3.57 | 13.4 x 11.7 | - |
| Bedroom 2(Main) | 4.08 x 3.57 | 13.4 x 11.7 | - |
| Bedroom 2(Main) | 4.08 x 3.57 | 13.4 x 11.7 | - |
| Bedroom 2(Main) | 4.08 x 3.57 | 13.4 x 11.7 | - |
| Bedroom 2(Main) | 4.08 x 3.57 | 13.4 x 11.7 | - |
| Bedroom 2(Main) | 4.08 x 3.57 | 13.4 x 11.7 | - |
| Bedroom 2(Main) | 4.08 x 3.57 | 13.4 x 11.7 | - |
| Bedroom 2(Main) | 4.08 x 3.57 | 13.4 x 11.7 | - |
| Bathroom(Main) | 3.78 x 2.43 | 12.4 x 8.0 | - |
| Bathroom(Main) | 3.78 x 2.43 | 12.4 x 8.0 | - |
| Bathroom(Main) | 3.78 x 2.43 | 12.4 x 8.0 | - |
| Bathroom(Main) | 3.78 x 2.43 | 12.4 x 8.0 | - |
| Bathroom(Main) | 3.78 x 2.43 | 12.4 x 8.0 | - |
| Bathroom(Main) | 3.78 x 2.43 | 12.4 x 8.0 | - |
| Bathroom(Main) | 3.78 x 2.43 | 12.4 x 8.0 | - |
| Bathroom(Main) | 3.78 x 2.43 | 12.4 x 8.0 | - |
| Bathroom(Main) | 3.78 x 2.43 | 12.4 x 8.0 | - |
| Bathroom(Main) | 3.78 x 2.43 | 12.4 x 8.0 | - |
| Bathroom(Main) | 3.78 x 2.43 | 12.4 x 8.0 | - |
| Bathroom(Main) | 3.78 x 2.43 | 12.4 x 8.0 | - |
| Bathroom(Main) | 3.78 x 2.43 | 12.4 x 8.0 | - |
| Laundry(Main) | 2.35 x 2.04 | 7.7 x 6.7 | - |
| Laundry(Main) | 2.35 x 2.04 | 7.7 x 6.7 | - |
| Laundry(Main) | 2.35 x 2.04 | 7.7 x 6.7 | - |
| Laundry(Main) | 2.35 x 2.04 | 7.7 x 6.7 | - |
| Laundry(Main) | 2.35 x 2.04 | 7.7 x 6.7 | - |
| Laundry(Main) | 2.35 x 2.04 | 7.7 x 6.7 | - |
| Laundry(Main) | 2.35 x 2.04 | 7.7 x 6.7 | - |
| Laundry(Main) | 2.35 x 2.04 | 7.7 x 6.7 | - |
| Laundry(Main) | 2.35 x 2.04 | 7.7 x 6.7 | - |
| Laundry(Main) | 2.35 x 2.04 | 7.7 x 6.7 | - |
| Laundry(Main) | 2.35 x 2.04 | 7.7 x 6.7 | - |
| Laundry(Main) | 2.35 x 2.04 | 7.7 x 6.7 | - |
| Laundry(Main) | 2.35 x 2.04 | 7.7 x 6.7 | - |
Register for free to view complete room dimensions and access exclusive sold data
Free account • No credit card required
Complete transaction history for this unit
Register free to see the complete unit history
Register for free to view complete transaction history and access exclusive sold data
Free account • No credit card required
Original List Price
$1,725,000
Listed on Jul 13, 2026
Sold Price
$1,675,000
Sold on Sep 28, 2026
-$50,000
-2.9%
Register for free to view complete price history and access exclusive sold data
Free account • No credit card required
$1,560,000
1 Bloor Street 6706, Toronto, ON M4W 1A9
MLS #C11940805
View complete sale history and details

$1,448,000
1 Bloor Street E 5101, Toronto, ON M4W 0A8
MLS #C11978167
View complete sale history and details

$1,750,000
1 Bloor Street E 6904, Toronto, ON M4W 1A9
MLS #C11986347
View complete sale history and details

$950,000
1 Bloor Street E 6407, Toronto, ON M4W 1A9
MLS #C13538948
View complete sale history and details
Your Agent
Broker of Record
PREMIER MATRIX REALTY LTD. BROKERAGE
See the comparable sold, tax-matched, and currently-competing listings for One Bloor.
Register for free to view complete price estimate and access exclusive sold data
Free account • No credit card required
Contact OVAIS QASSIM
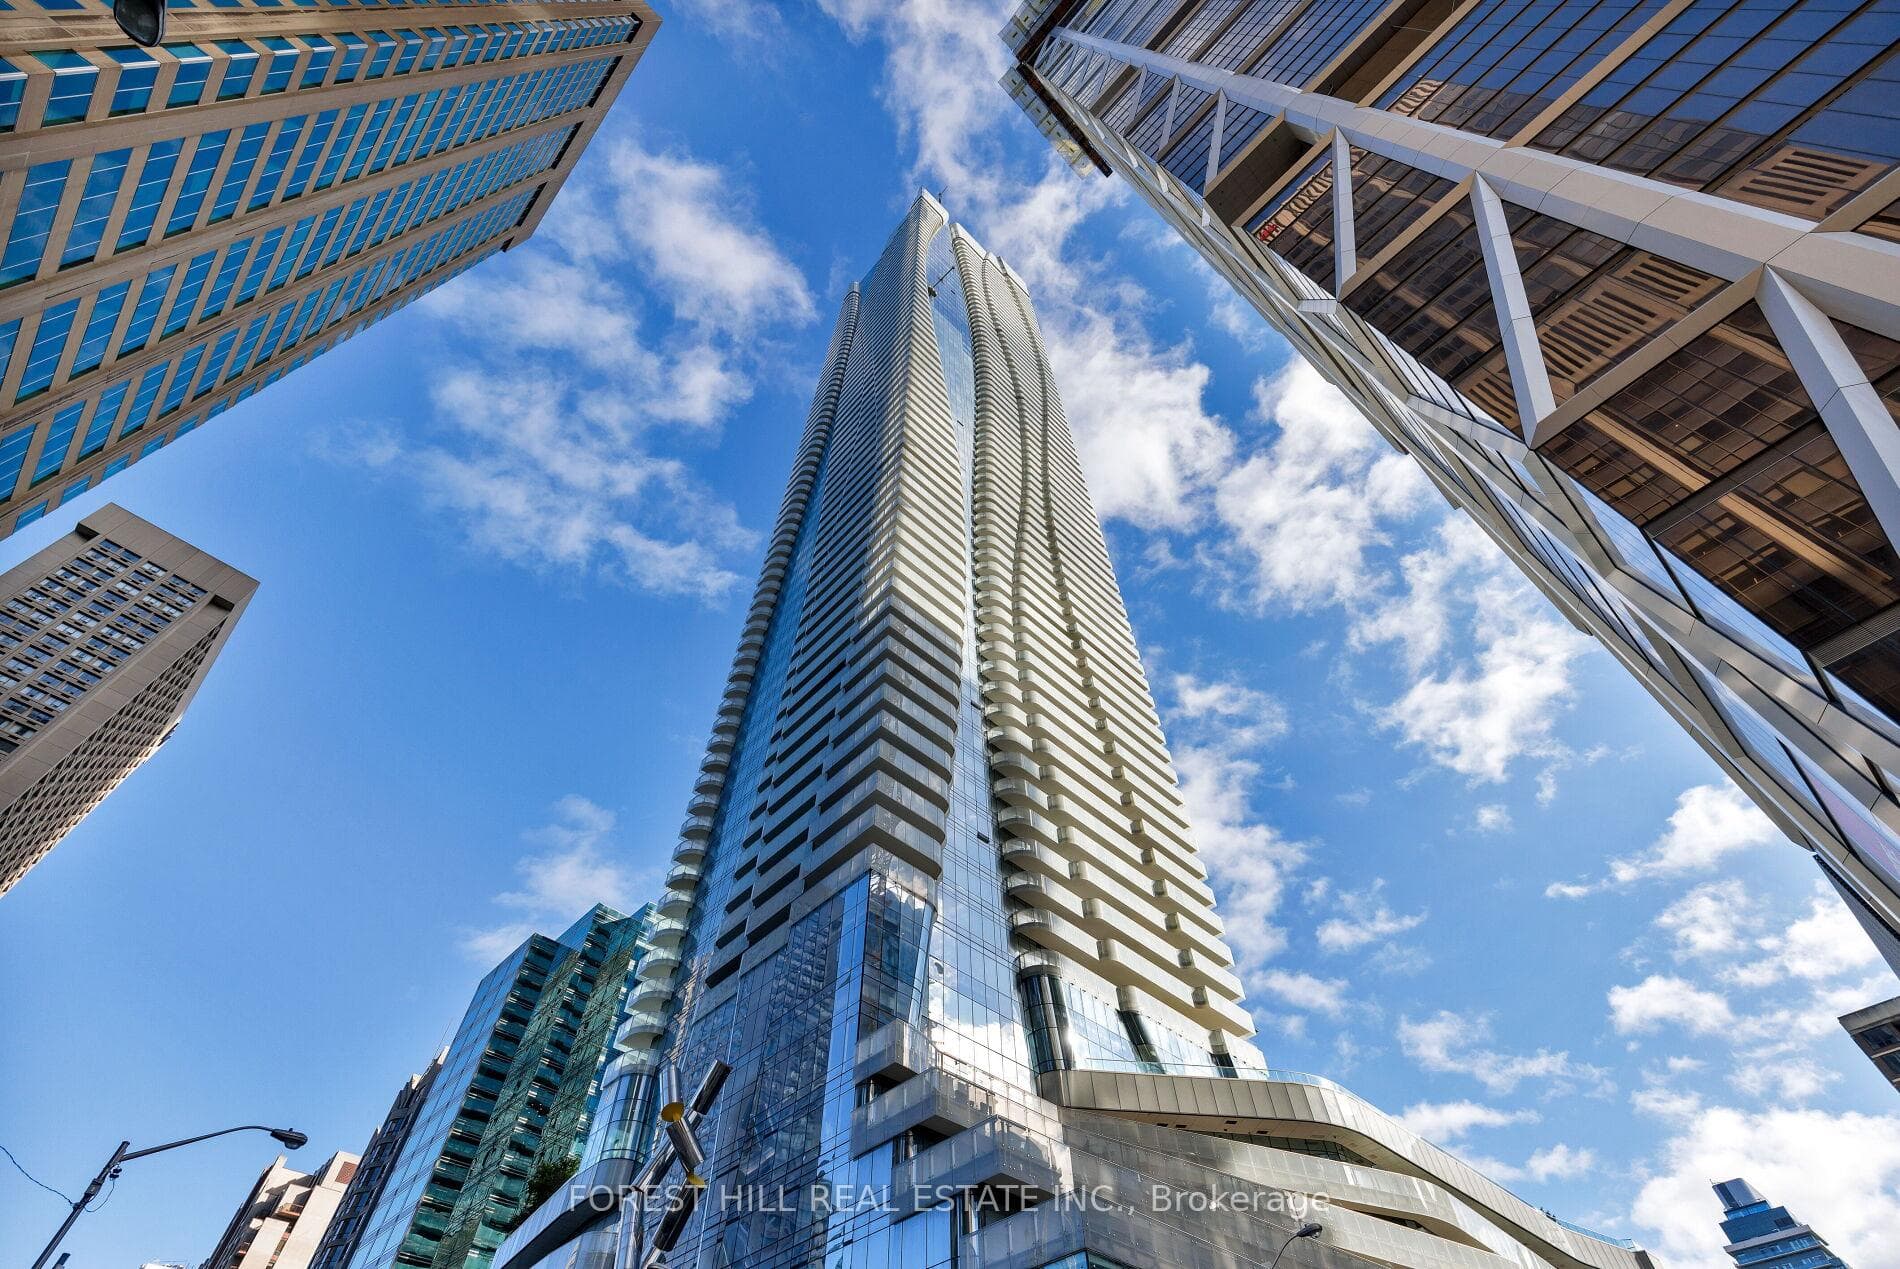
Unit 6805 is a residential condo & other with 3 bedrooms, 3 bathrooms spanning approximately 1600-1799 square feet located at One Bloor, 1 Bloor Street E, Toronto C08. This unit is currently sold (sold for $1675K).
One Bloor is located at 1 Bloor Street E, Toronto C08. Explore more units for sale and rent in this building, view building amenities, transaction history, and market insights.
This unit is located in Church-Yonge Corridor, part of Toronto C08 in the Toronto area. Explore more condos for sale and rent in this community.
Whether you're looking to buy, sell, or rent at One Bloor, our team of experienced real estate professionals can help you navigate the market and find the perfect unit to match your needs. Contact us today for a free consultation.
Unit 6805 One Bloor,1 Bloor Street E 6805, Toronto, ON M4W 0A8 for sale, 3 bedroom residential condo & other Toronto C08, One Bloor condos, Toronto C08 residential condo & other sold, 1 Bloor Street E, Toronto C08 real estate