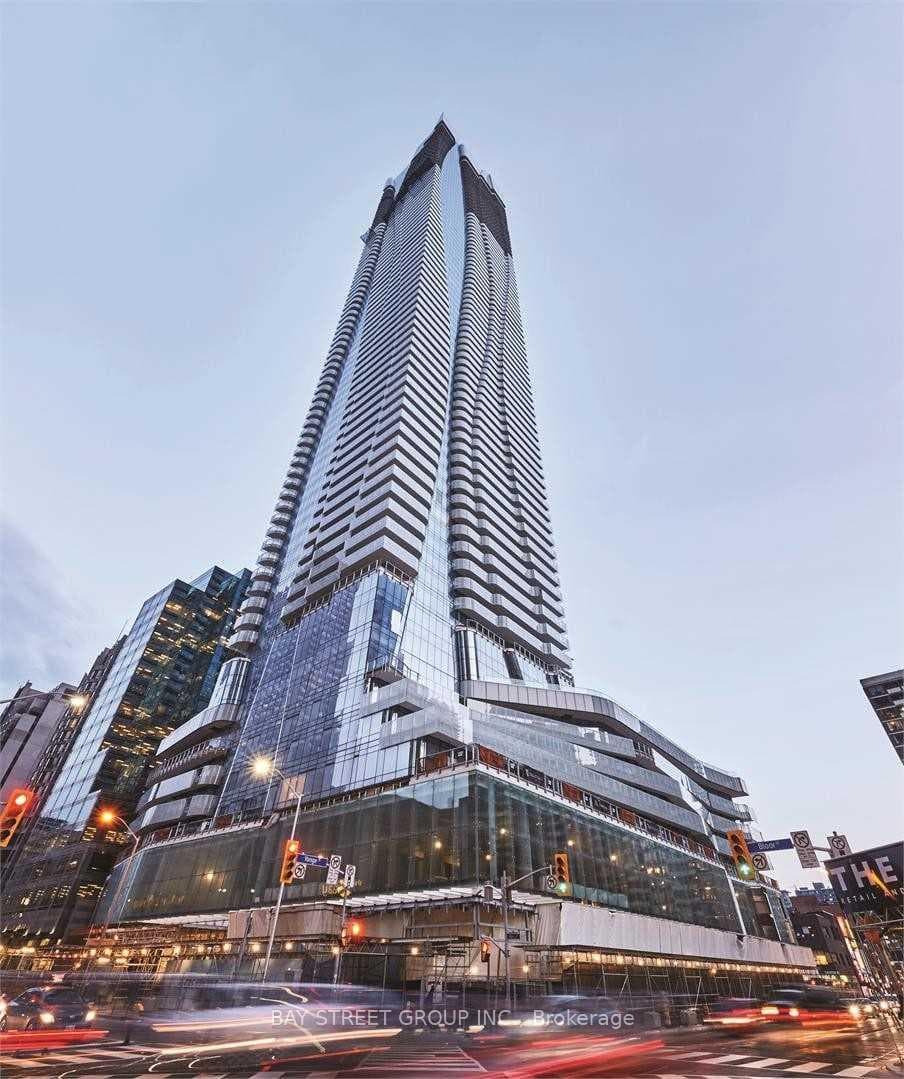

Unit 6302 at One Bloor
For Sale1 Bloor Street E 6302, Toronto, ON M4W 1A9
MLS #C13486952
Listed Price
About This Property
Luxury Condo Living At One Bloor, Stunning Suite On 63rd Floor Over Looking The Magnificent Unobstructed City View. Functional Layout One Bedroom. Floor To Ceiling Windows. High End Finishes, Granite Counters. Fully-Equipped Gym, 24 Hr Concierge, Direct Access To 2 Subway Lines, Steps To Fantastic Bloor Shopping Area, Yorkville, Hospitals, University Of Toronto And Toronto Metropolitan University. 19000Sq.Ft. Of Outdoor Amenities Space On The 7th Floor. Spa/Hot Tub, Steam Suite, Fitness Club, Indoor/Outdoor Pool
Investment Analysis
Price Per Square Foot Comparison
Fair Market Price
Analysis based on 0 sales and 0 leases in this building. Unit size estimated at 550 sqft.
Property Details
Bedrooms
1
Bathrooms
1
Square Feet
500-599 sqft
Property Type
Residential Condo & Other
Rooms
| Name | Size (m) | Size (ft) | Features |
|---|---|---|---|
| Living Room(Flat) | 6.1 x 3.55 | 20.0 x 11.6 | - |
| Living Room(Flat) | 6.1 x 3.55 | 20.0 x 11.6 | - |
| Living Room(Flat) | 6.1 x 3.55 | 20.0 x 11.6 | - |
| Living Room(Flat) | 6.1 x 3.55 | 20.0 x 11.6 | - |
| Living Room(Flat) | 6.1 x 3.55 | 20.0 x 11.6 | - |
| Living Room(Flat) | 6.1 x 3.55 | 20.0 x 11.6 | - |
| Living Room(Flat) | 6.1 x 3.55 | 20.0 x 11.6 | - |
| Living Room(Flat) | 6.1 x 3.55 | 20.0 x 11.6 | - |
| Living Room(Flat) | 6.1 x 3.55 | 20.0 x 11.6 | - |
| Living Room(Flat) | 6.1 x 3.55 | 20.0 x 11.6 | - |
| Living Room(Flat) | 6.1 x 3.55 | 20.0 x 11.6 | - |
| Living Room(Flat) | 6.1 x 3.55 | 20.0 x 11.6 | - |
| Living Room(Flat) | 6.1 x 3.55 | 20.0 x 11.6 | - |
| Living Room(Flat) | 6.1 x 3.55 | 20.0 x 11.6 | - |
| Living Room(Flat) | 6.1 x 3.55 | 20.0 x 11.6 | - |
| Living Room(Flat) | 6.1 x 3.55 | 20.0 x 11.6 | - |
| Living Room(Flat) | 6.1 x 3.55 | 20.0 x 11.6 | - |
| Living Room(Flat) | 6.1 x 3.55 | 20.0 x 11.6 | - |
| Living Room(Flat) | 6.1 x 3.55 | 20.0 x 11.6 | - |
| Living Room(Flat) | 6.1 x 3.55 | 20.0 x 11.6 | - |
| Living Room(Flat) | 6.1 x 3.55 | 20.0 x 11.6 | - |
| Living Room(Flat) | 6.1 x 3.55 | 20.0 x 11.6 | - |
| Kitchen(Flat) | 6.1 x 3.55 | 20.0 x 11.6 | - |
| Kitchen(Flat) | 6.1 x 3.55 | 20.0 x 11.6 | - |
| Kitchen(Flat) | 6.1 x 3.55 | 20.0 x 11.6 | - |
| Kitchen(Flat) | 6.1 x 3.55 | 20.0 x 11.6 | - |
| Kitchen(Flat) | 6.1 x 3.55 | 20.0 x 11.6 | - |
| Kitchen(Flat) | 6.1 x 3.55 | 20.0 x 11.6 | - |
| Kitchen(Flat) | 6.1 x 3.55 | 20.0 x 11.6 | - |
| Kitchen(Flat) | 6.1 x 3.55 | 20.0 x 11.6 | - |
| Kitchen(Flat) | 6.1 x 3.55 | 20.0 x 11.6 | - |
| Kitchen(Flat) | 6.1 x 3.55 | 20.0 x 11.6 | - |
| Kitchen(Flat) | 6.1 x 3.55 | 20.0 x 11.6 | - |
| Kitchen(Flat) | 6.1 x 3.55 | 20.0 x 11.6 | - |
| Kitchen(Flat) | 6.1 x 3.55 | 20.0 x 11.6 | - |
| Kitchen(Flat) | 6.1 x 3.55 | 20.0 x 11.6 | - |
| Kitchen(Flat) | 6.1 x 3.55 | 20.0 x 11.6 | - |
| Kitchen(Flat) | 6.1 x 3.55 | 20.0 x 11.6 | - |
| Kitchen(Flat) | 6.1 x 3.55 | 20.0 x 11.6 | - |
| Kitchen(Flat) | 6.1 x 3.55 | 20.0 x 11.6 | - |
| Kitchen(Flat) | 6.1 x 3.55 | 20.0 x 11.6 | - |
| Kitchen(Flat) | 6.1 x 3.55 | 20.0 x 11.6 | - |
| Kitchen(Flat) | 6.1 x 3.55 | 20.0 x 11.6 | - |
| Kitchen(Flat) | 6.1 x 3.55 | 20.0 x 11.6 | - |
| Primary Bedroom(Flat) | 3.2 x 2.77 | 10.5 x 9.1 | - |
| Primary Bedroom(Flat) | 3.2 x 2.77 | 10.5 x 9.1 | - |
| Primary Bedroom(Flat) | 3.2 x 2.77 | 10.5 x 9.1 | - |
| Primary Bedroom(Flat) | 3.2 x 2.77 | 10.5 x 9.1 | - |
| Primary Bedroom(Flat) | 3.2 x 2.77 | 10.5 x 9.1 | - |
| Primary Bedroom(Flat) | 3.2 x 2.77 | 10.5 x 9.1 | - |
| Primary Bedroom(Flat) | 3.2 x 2.77 | 10.5 x 9.1 | - |
| Primary Bedroom(Flat) | 3.2 x 2.77 | 10.5 x 9.1 | - |
| Primary Bedroom(Flat) | 3.2 x 2.77 | 10.5 x 9.1 | - |
| Primary Bedroom(Flat) | 3.2 x 2.77 | 10.5 x 9.1 | - |
| Primary Bedroom(Flat) | 3.2 x 2.77 | 10.5 x 9.1 | - |
| Primary Bedroom(Flat) | 3.2 x 2.77 | 10.5 x 9.1 | - |
| Primary Bedroom(Flat) | 3.2 x 2.77 | 10.5 x 9.1 | - |
| Primary Bedroom(Flat) | 3.2 x 2.77 | 10.5 x 9.1 | - |
| Primary Bedroom(Flat) | 3.2 x 2.77 | 10.5 x 9.1 | - |
| Primary Bedroom(Flat) | 3.2 x 2.77 | 10.5 x 9.1 | - |
| Primary Bedroom(Flat) | 3.2 x 2.77 | 10.5 x 9.1 | - |
| Primary Bedroom(Flat) | 3.2 x 2.77 | 10.5 x 9.1 | - |
| Primary Bedroom(Flat) | 3.2 x 2.77 | 10.5 x 9.1 | - |
| Primary Bedroom(Flat) | 3.2 x 2.77 | 10.5 x 9.1 | - |
| Primary Bedroom(Flat) | 3.2 x 2.77 | 10.5 x 9.1 | - |
| Primary Bedroom(Flat) | 3.2 x 2.77 | 10.5 x 9.1 | - |
Unit 6302 History
Complete transaction history for this unit
Transaction History Available
Register for free to view complete transaction history and access exclusive sold data
Free account • No credit card required
Your Agent
OVAIS QASSIM
Broker of Record
PREMIER MATRIX REALTY LTD. BROKERAGE
Get your sale estimate
See the comparable sold, tax-matched, and currently-competing listings for One Bloor.
Price Estimate Available
Register for free to view complete price estimate and access exclusive sold data
Free account • No credit card required
Building Information
Interested in This Unit?
Contact OVAIS QASSIM
About Unit 6302 at One Bloor
Unit 6302 is a residential condo & other with 1 bedroom, 1 bathroom spanning approximately 500-599 square feet located at One Bloor, 1 Bloor Street E, Toronto C08. This unit is currently for sale at $699K.
About One Bloor
One Bloor is located at 1 Bloor Street E, Toronto C08. Explore more units for sale and rent in this building, view building amenities, transaction history, and market insights.
Church-Yonge Corridor Neighbourhood
This unit is located in Church-Yonge Corridor, part of Toronto C08 in the Toronto area. Explore more condos for sale and rent in this community.
Whether you're looking to buy, sell, or rent at One Bloor, our team of experienced real estate professionals can help you navigate the market and find the perfect unit to match your needs. Contact us today for a free consultation.
Keywords: Unit 6302 One Bloor Toronto C08
Unit 6302 One Bloor,1 Bloor Street E 6302, Toronto, ON M4W 1A9 for sale, 1 bedroom residential condo & other Toronto C08, One Bloor condos, Toronto C08 residential condo & other for sale, 1 Bloor Street E, Toronto C08 real estate