
$2,090,000
17 Kaymar Drive, Beacon Hill North - South and Area, ON K1J 7C8

Register for free to view the complete photo gallery and property details
Showing 2 of 20 photos
Beacon Hill North - South and Area, ON K1J 7J9
4 Bed · 2 Bath · Detached
MLS #X12150460
Sold on August 27, 2025
August 27, 2025
Originally listed at $1,160,000 33 days on market
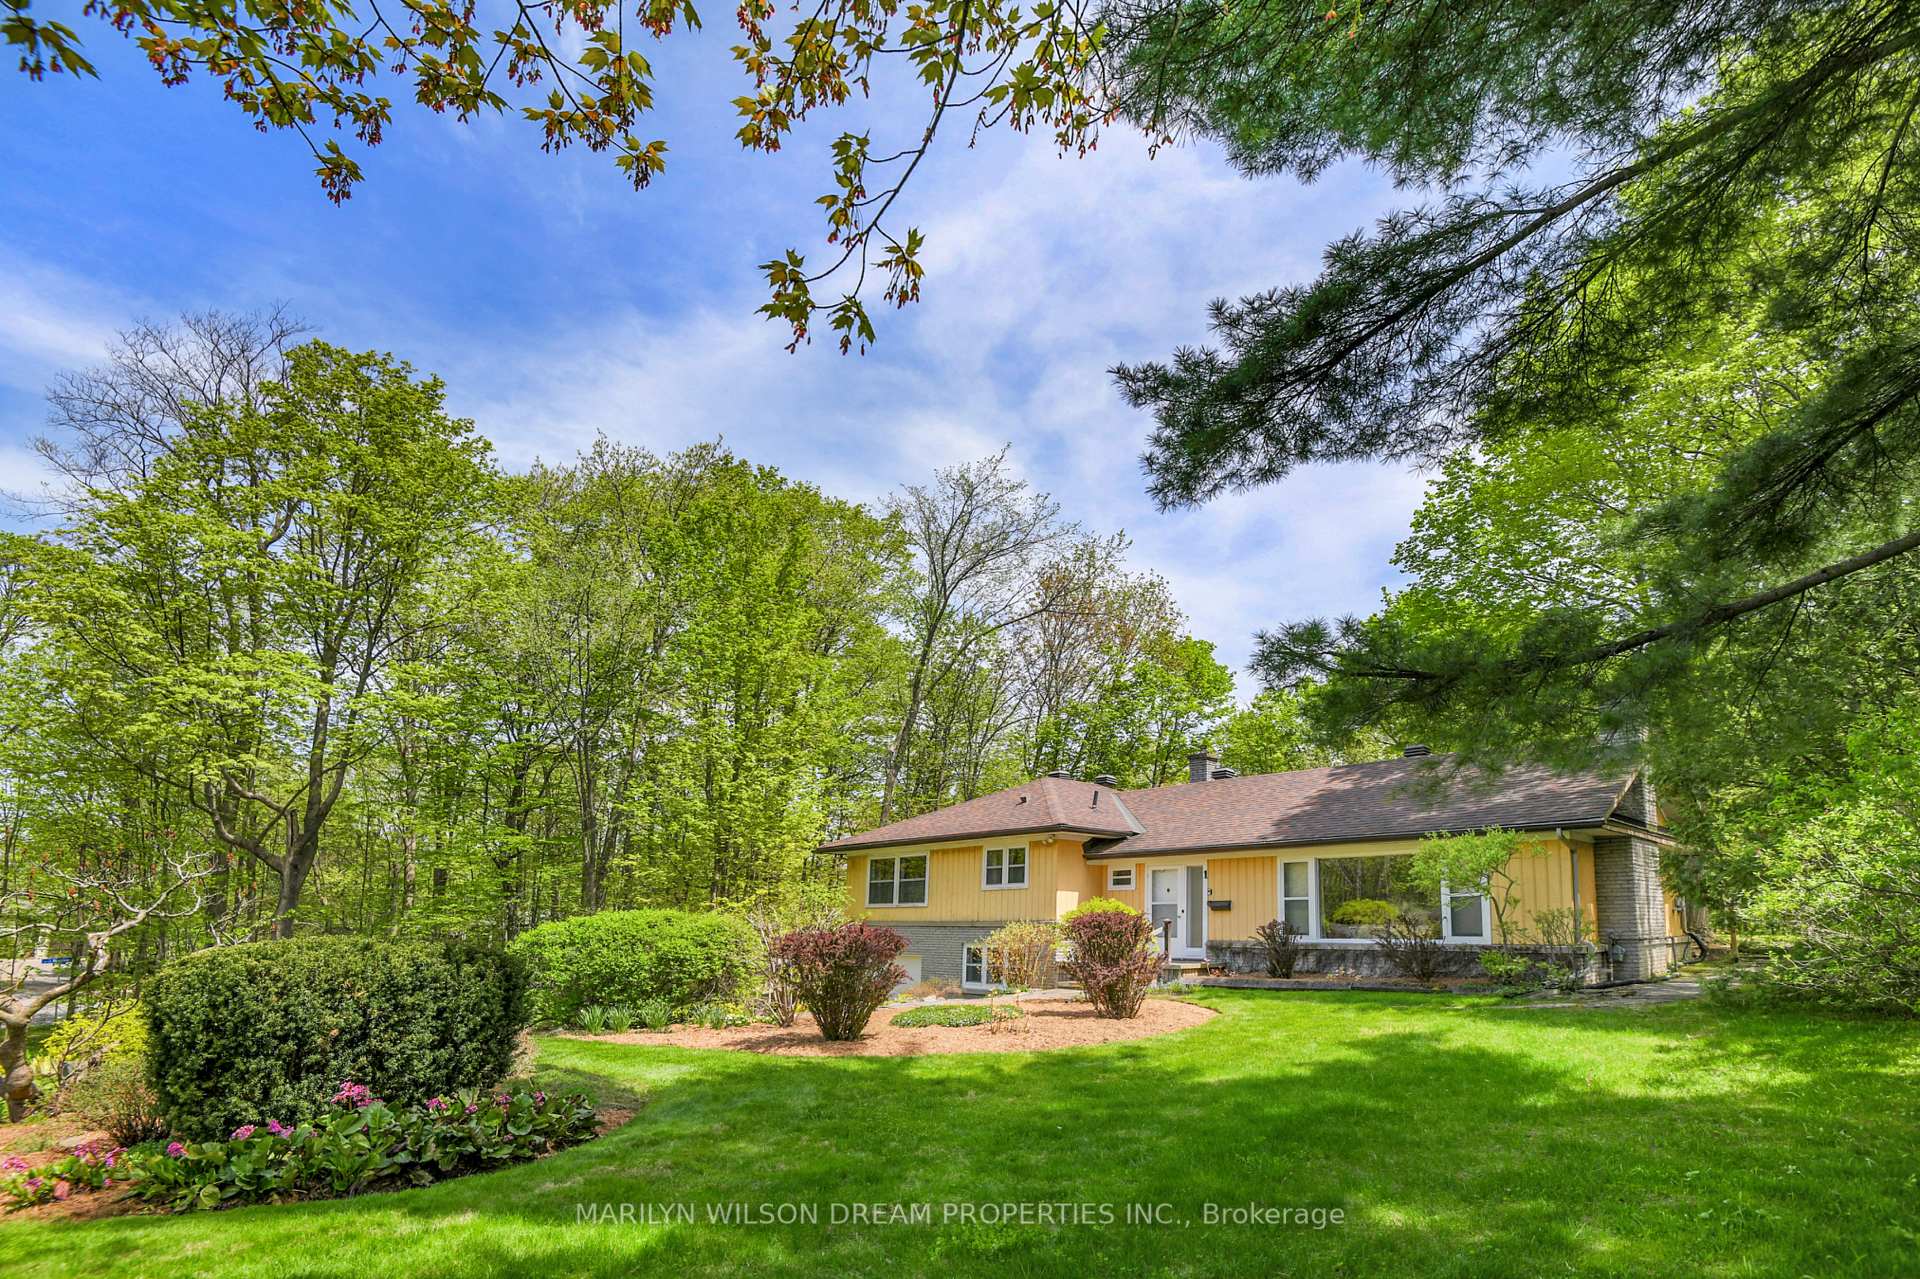
Situated on the corner of Amberly Place and Davidson Drive, this beautiful 15,311 square foot (+/-) lot is 155.21 feet by 95.82 feet. The topography offers the possibility of actualizing an array of different design options to build your own dream property. The lot enjoys a fabulous corner position with plenty of natural light and beautiful trees. The current house on the property sits well to one side of the lot and could be renovated, or rented in the shorter term. It is a mid-century split-level home that offers large picture windows that look out to treed views. There is a single attached garage. This home has been maintained in pristine condition. 1 Amberly Place is being marketed for its lot value. Make your dream come true on this amazing building lot!
Bedrooms
4
Bathrooms
2
Square Feet
1500-2000 sqft
Property Type
Detached
Register for free to view complete property details and access exclusive sold data
Free account • No credit card required
| Name | Size (m) | Size (ft) | Features |
|---|---|---|---|
| Foyer(Main) | 2.9 x 1.5 | 9.5 x 4.9 | - |
| Foyer(Main) | 2.9 x 1.5 | 9.5 x 4.9 | - |
| Foyer(Main) | 2.9 x 1.5 | 9.5 x 4.9 | - |
| Foyer(Main) | 2.9 x 1.5 | 9.5 x 4.9 | - |
| Foyer(Main) | 2.9 x 1.5 | 9.5 x 4.9 | - |
| Foyer(Main) | 2.9 x 1.5 | 9.5 x 4.9 | - |
| Kitchen(Main) | 3.7 x 3.4 | 12.1 x 11.2 | - |
| Kitchen(Main) | 3.7 x 3.4 | 12.1 x 11.2 | - |
| Kitchen(Main) | 3.7 x 3.4 | 12.1 x 11.2 | - |
| Kitchen(Main) | 3.7 x 3.4 | 12.1 x 11.2 | - |
| Kitchen(Main) | 3.7 x 3.4 | 12.1 x 11.2 | - |
| Kitchen(Main) | 3.7 x 3.4 | 12.1 x 11.2 | - |
| Living Room(Main) | 6 x 4.1 | 19.7 x 13.5 | - |
| Living Room(Main) | 6 x 4.1 | 19.7 x 13.5 | - |
| Living Room(Main) | 6 x 4.1 | 19.7 x 13.5 | - |
| Living Room(Main) | 6 x 4.1 | 19.7 x 13.5 | - |
| Living Room(Main) | 6 x 4.1 | 19.7 x 13.5 | - |
| Living Room(Main) | 6 x 4.1 | 19.7 x 13.5 | - |
| Dining Room(Main) | 3.7 x 4 | 12.1 x 13.1 | - |
| Dining Room(Main) | 3.7 x 4 | 12.1 x 13.1 | - |
| Dining Room(Main) | 3.7 x 4 | 12.1 x 13.1 | - |
| Dining Room(Main) | 3.7 x 4 | 12.1 x 13.1 | - |
| Dining Room(Main) | 3.7 x 4 | 12.1 x 13.1 | - |
| Dining Room(Main) | 3.7 x 4 | 12.1 x 13.1 | - |
| Laundry(Main) | 3.7 x 0.9 | 12.1 x 3.0 | - |
| Laundry(Main) | 3.7 x 0.9 | 12.1 x 3.0 | - |
| Laundry(Main) | 3.7 x 0.9 | 12.1 x 3.0 | - |
| Laundry(Main) | 3.7 x 0.9 | 12.1 x 3.0 | - |
| Laundry(Main) | 3.7 x 0.9 | 12.1 x 3.0 | - |
| Laundry(Main) | 3.7 x 0.9 | 12.1 x 3.0 | - |
| Bathroom(Main) | 1.6 x 1 | 5.2 x 3.3 | - |
| Bathroom(Main) | 1.6 x 1 | 5.2 x 3.3 | - |
| Bathroom(Main) | 1.6 x 1 | 5.2 x 3.3 | - |
| Bathroom(Main) | 1.6 x 1 | 5.2 x 3.3 | - |
| Bathroom(Main) | 1.6 x 1 | 5.2 x 3.3 | - |
| Bathroom(Main) | 1.6 x 1 | 5.2 x 3.3 | - |
| Primary Bedroom(Second) | 4.3 x 3.7 | 14.1 x 12.1 | - |
| Primary Bedroom(Second) | 4.3 x 3.7 | 14.1 x 12.1 | - |
| Primary Bedroom(Second) | 4.3 x 3.7 | 14.1 x 12.1 | - |
| Primary Bedroom(Second) | 4.3 x 3.7 | 14.1 x 12.1 | - |
| Primary Bedroom(Second) | 4.3 x 3.7 | 14.1 x 12.1 | - |
| Primary Bedroom(Second) | 4.3 x 3.7 | 14.1 x 12.1 | - |
| Bedroom 2(Second) | 4.7 x 3 | 15.4 x 9.8 | - |
| Bedroom 2(Second) | 4.7 x 3 | 15.4 x 9.8 | - |
| Bedroom 2(Second) | 4.7 x 3 | 15.4 x 9.8 | - |
| Bedroom 2(Second) | 4.7 x 3 | 15.4 x 9.8 | - |
| Bedroom 2(Second) | 4.7 x 3 | 15.4 x 9.8 | - |
| Bedroom 2(Second) | 4.7 x 3 | 15.4 x 9.8 | - |
| Bedroom 3(Second) | 3.9 x 3.3 | 12.8 x 10.8 | - |
| Bedroom 3(Second) | 3.9 x 3.3 | 12.8 x 10.8 | - |
| Bedroom 3(Second) | 3.9 x 3.3 | 12.8 x 10.8 | - |
| Bedroom 3(Second) | 3.9 x 3.3 | 12.8 x 10.8 | - |
| Bedroom 3(Second) | 3.9 x 3.3 | 12.8 x 10.8 | - |
| Bedroom 3(Second) | 3.9 x 3.3 | 12.8 x 10.8 | - |
| Bathroom(Second) | 3 x 2.3 | 9.8 x 7.5 | - |
| Bathroom(Second) | 3 x 2.3 | 9.8 x 7.5 | - |
| Bathroom(Second) | 3 x 2.3 | 9.8 x 7.5 | - |
| Bathroom(Second) | 3 x 2.3 | 9.8 x 7.5 | - |
| Bathroom(Second) | 3 x 2.3 | 9.8 x 7.5 | - |
| Bathroom(Second) | 3 x 2.3 | 9.8 x 7.5 | - |
| Bedroom 4(Lower) | 3.2 x 3 | 10.5 x 9.8 | - |
| Bedroom 4(Lower) | 3.2 x 3 | 10.5 x 9.8 | - |
| Bedroom 4(Lower) | 3.2 x 3 | 10.5 x 9.8 | - |
| Bedroom 4(Lower) | 3.2 x 3 | 10.5 x 9.8 | - |
| Bedroom 4(Lower) | 3.2 x 3 | 10.5 x 9.8 | - |
| Bedroom 4(Lower) | 3.2 x 3 | 10.5 x 9.8 | - |
| Office(Lower) | 3.4 x 2.8 | 11.2 x 9.2 | - |
| Office(Lower) | 3.4 x 2.8 | 11.2 x 9.2 | - |
| Office(Lower) | 3.4 x 2.8 | 11.2 x 9.2 | - |
| Office(Lower) | 3.4 x 2.8 | 11.2 x 9.2 | - |
| Office(Lower) | 3.4 x 2.8 | 11.2 x 9.2 | - |
| Office(Lower) | 3.4 x 2.8 | 11.2 x 9.2 | - |
Register for free to view complete room dimensions and access exclusive sold data
Free account • No credit card required
Complete transaction history for this property
Sold: Aug 11, 2026
$1,383,000
-$5,000 (-0.4%)
Register free to see the complete unit history
Register for free to view complete transaction history and access exclusive sold data
Free account • No credit card required
Original List Price
$1,160,000
Listed on May 14, 2025
Sold Price
$1,050,000
Sold on Aug 27, 2025
-$110,000
-9.5%
Register for free to view complete price history and access exclusive sold data
Free account • No credit card required
Your Agent
Broker of Record
PREMIER MATRIX REALTY LTD. BROKERAGE
See the comparable sold, tax-matched, and currently-competing listings for 1 Amberly Place.
Register for free to view complete price estimate and access exclusive sold data
Free account • No credit card required
Contact OVAIS QASSIM
1 Amberly Place, Beacon Hill North - South and Area, ON K1J 7J9 is a 4-bedroom, 2-bathroom sidesplit detached with approximately 1500-2000 square feet of living space, situated on a 155 96 foot lot. This property is currently sold (sold for $1,050,000). The home features a attached garage and a finished basement.
This home is located in 2101 - Rothwell Heights, part of Beacon Hill North - South and Area in the Ottawa area. Explore more homes for sale and recently sold properties in this neighbourhood.
Whether you are looking to buy, sell, or lease in 2101 - Rothwell Heights, our team of experienced real estate professionals can help you navigate the market and find the perfect home. Contact us today for a free consultation.
1 Amberly Place, Beacon Hill North - South and Area, ON K1J 7J9 sold,4 bedroom detached 2101 - Rothwell Heights,Beacon Hill North - South and Area homes for sale,Ottawa real estate,Sidesplit homes, detached sold


